Project Review
Confirm application, quantity, destination, capacity and schedule.
EXPANDABLE & FOLDING CONTAINER HOUSE MANUFACTURER
Configure portable housing for residential, workforce, site office and commercial applications. Compare three building formats, then define the layout, finish and delivery plan around your project.
Move from product choice to a buildable project specification with the right information confirmed at each step.
BUILDING SYSTEMS
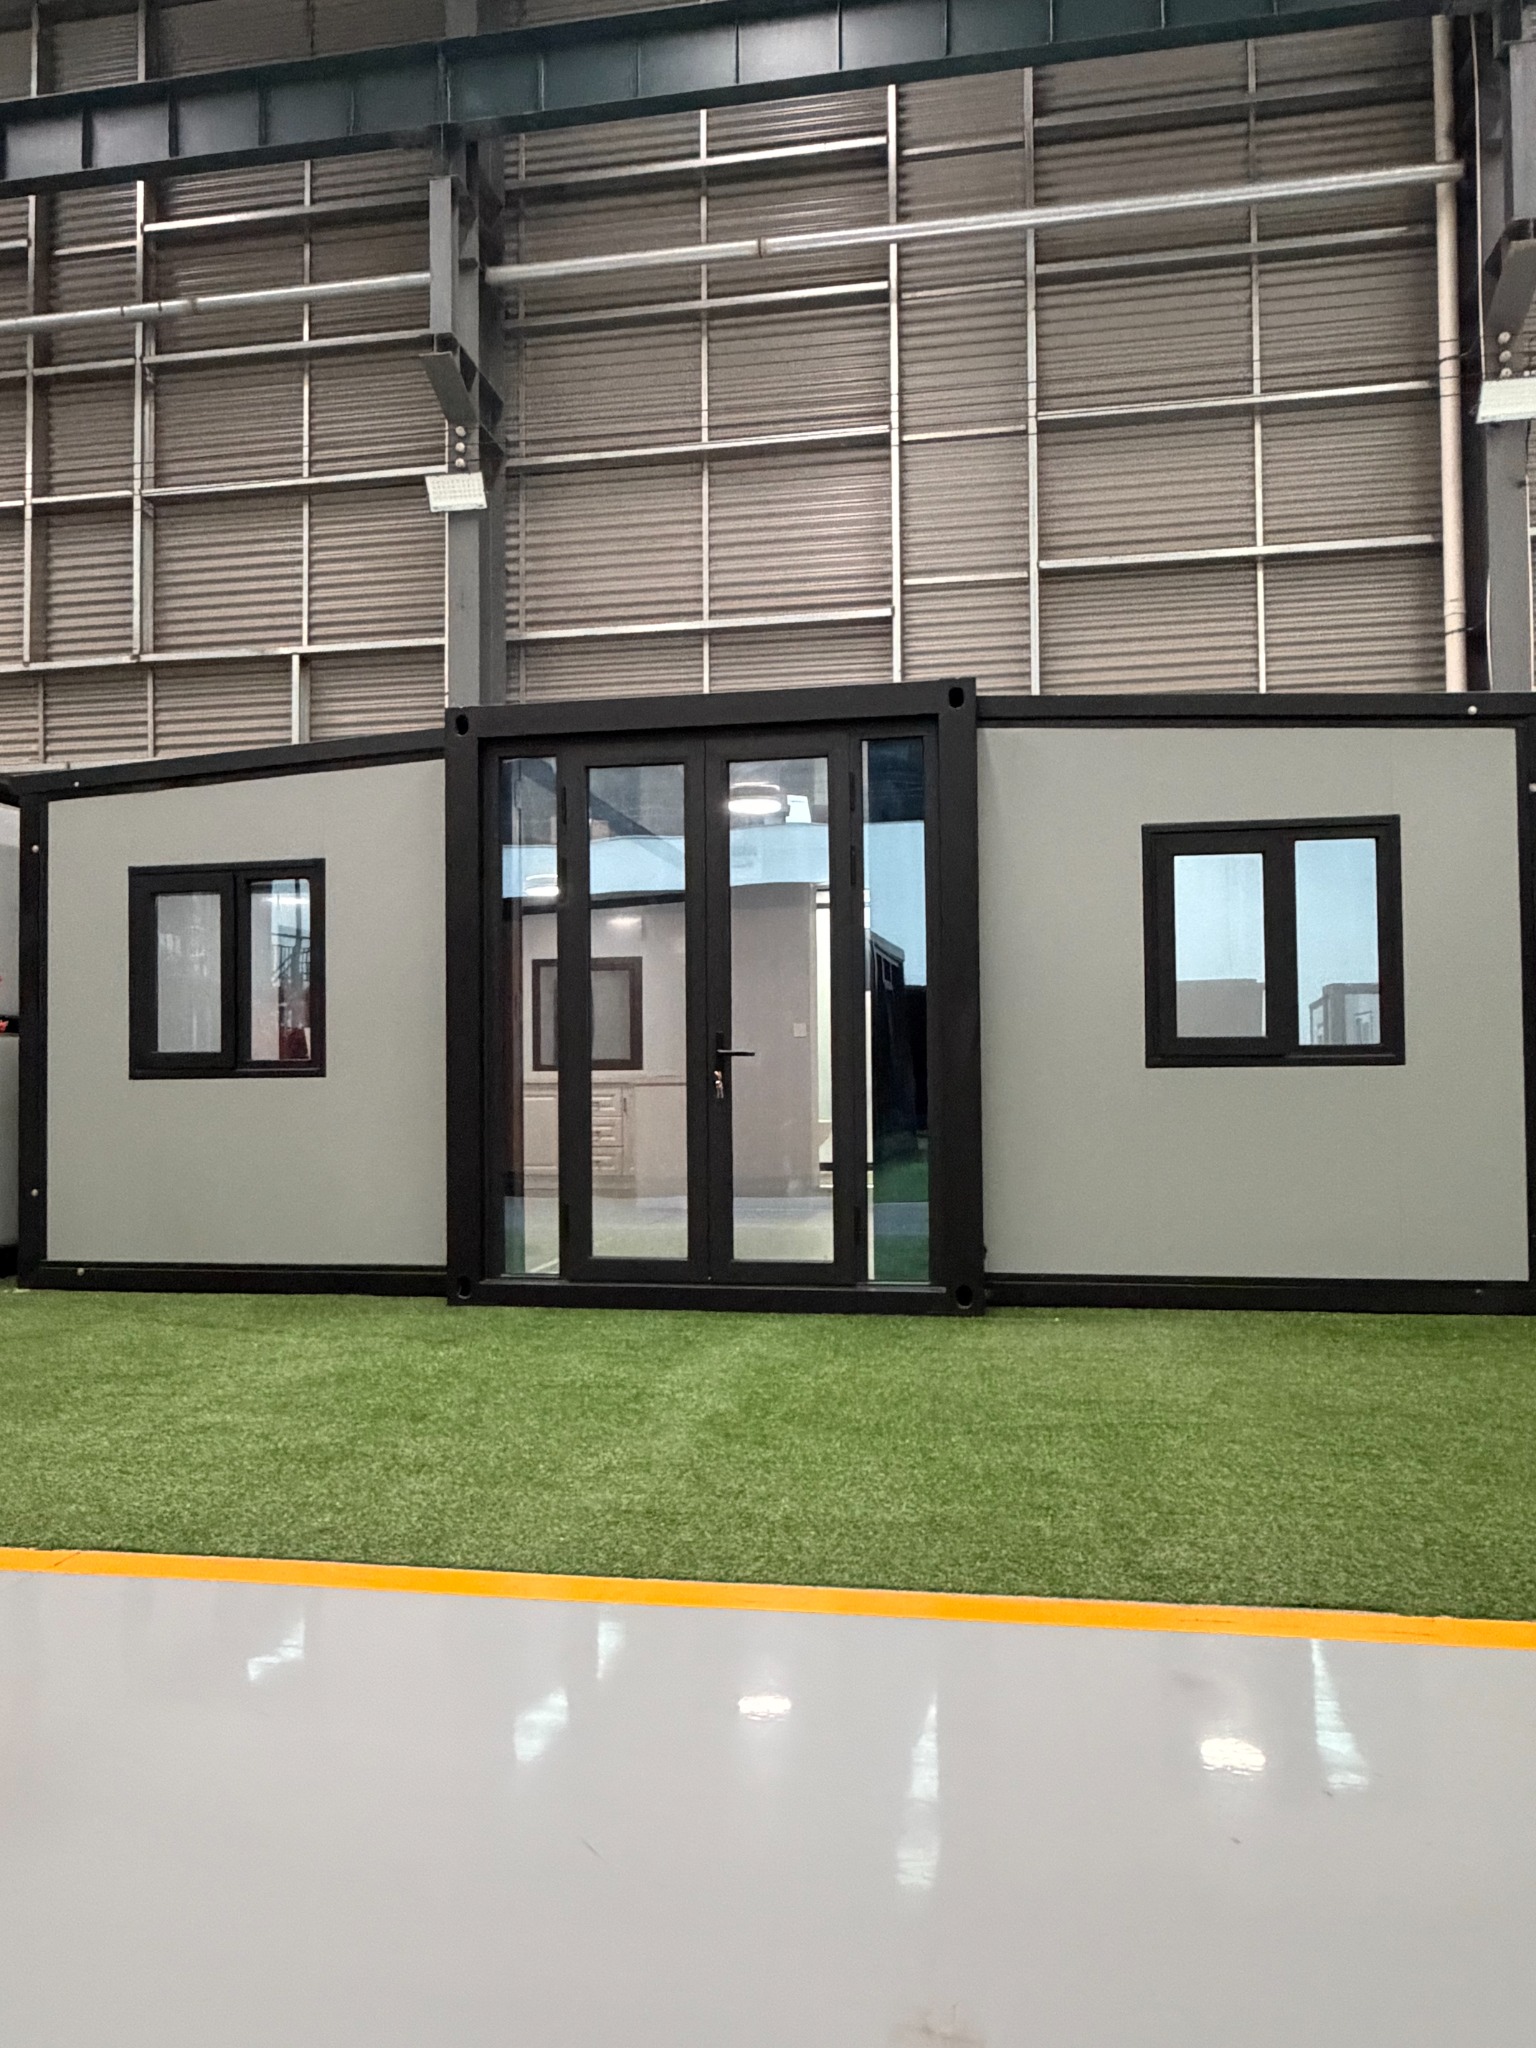
Expandable houses are available in multiple nominal size and layout references, while X-type and Z-type houses use separate folding structures. Start with the product family, then choose the model.
 EXPANDABLE
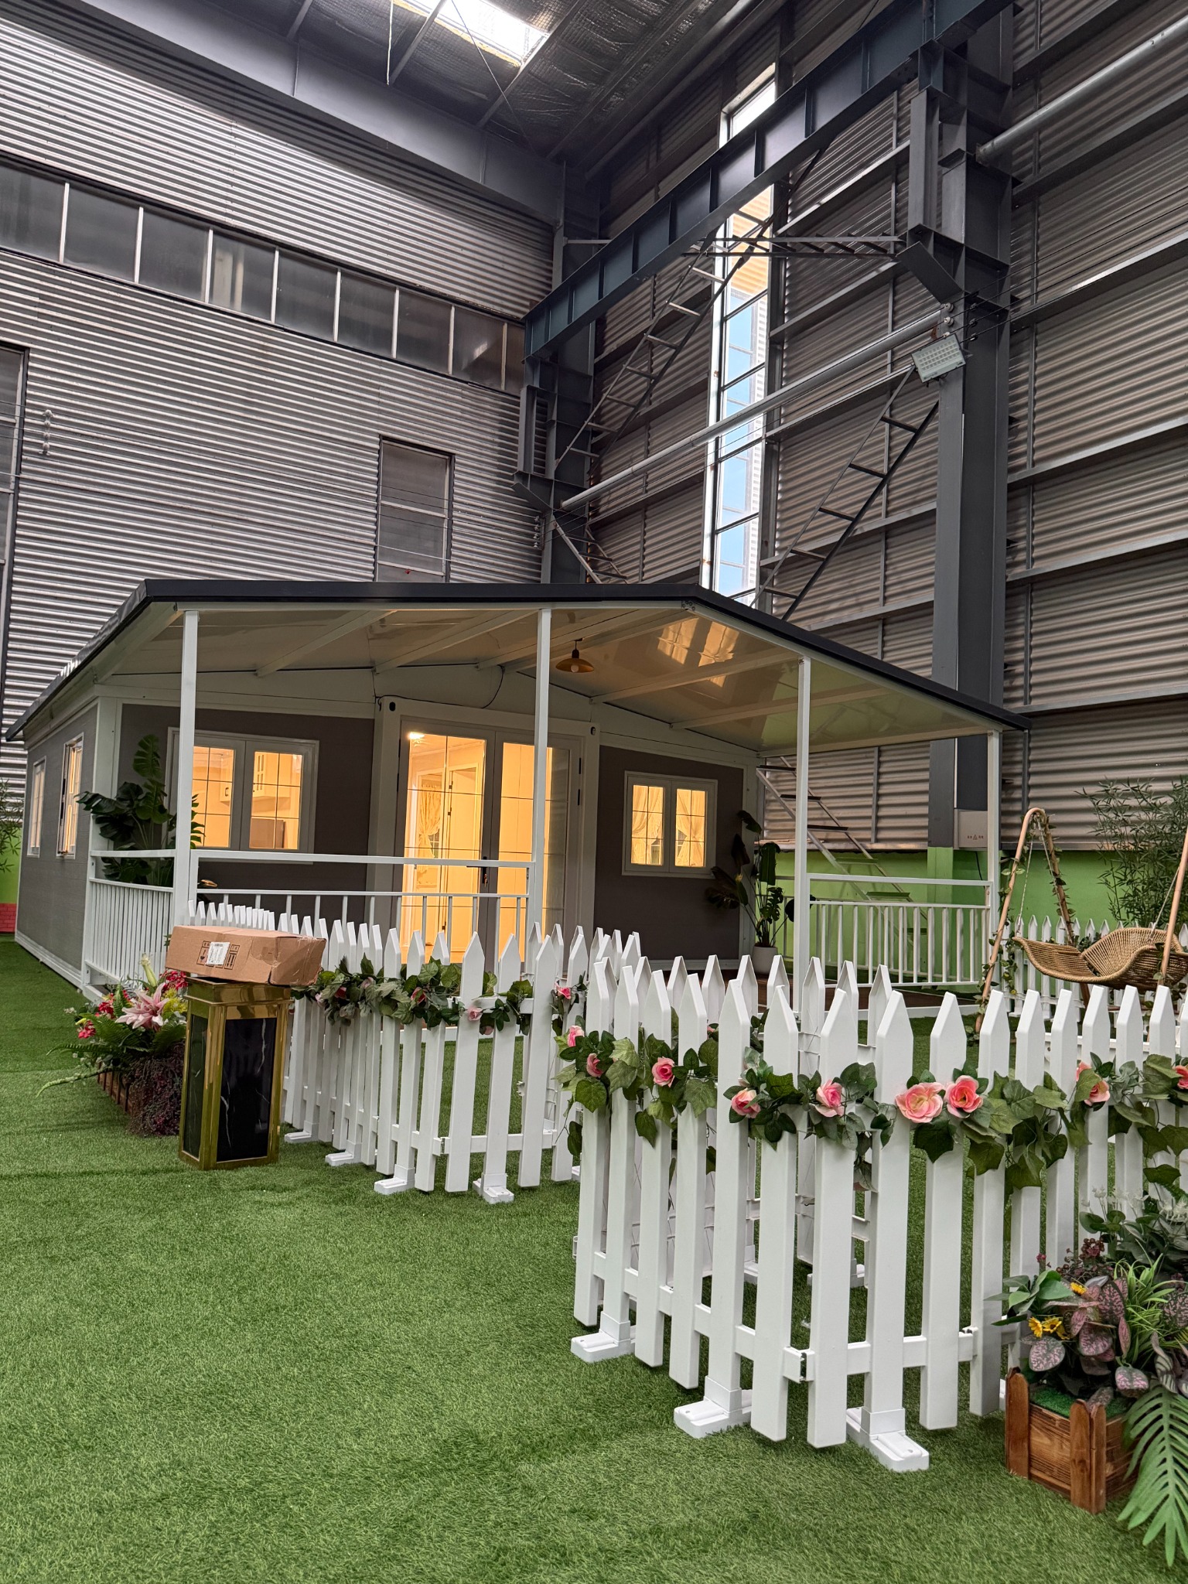
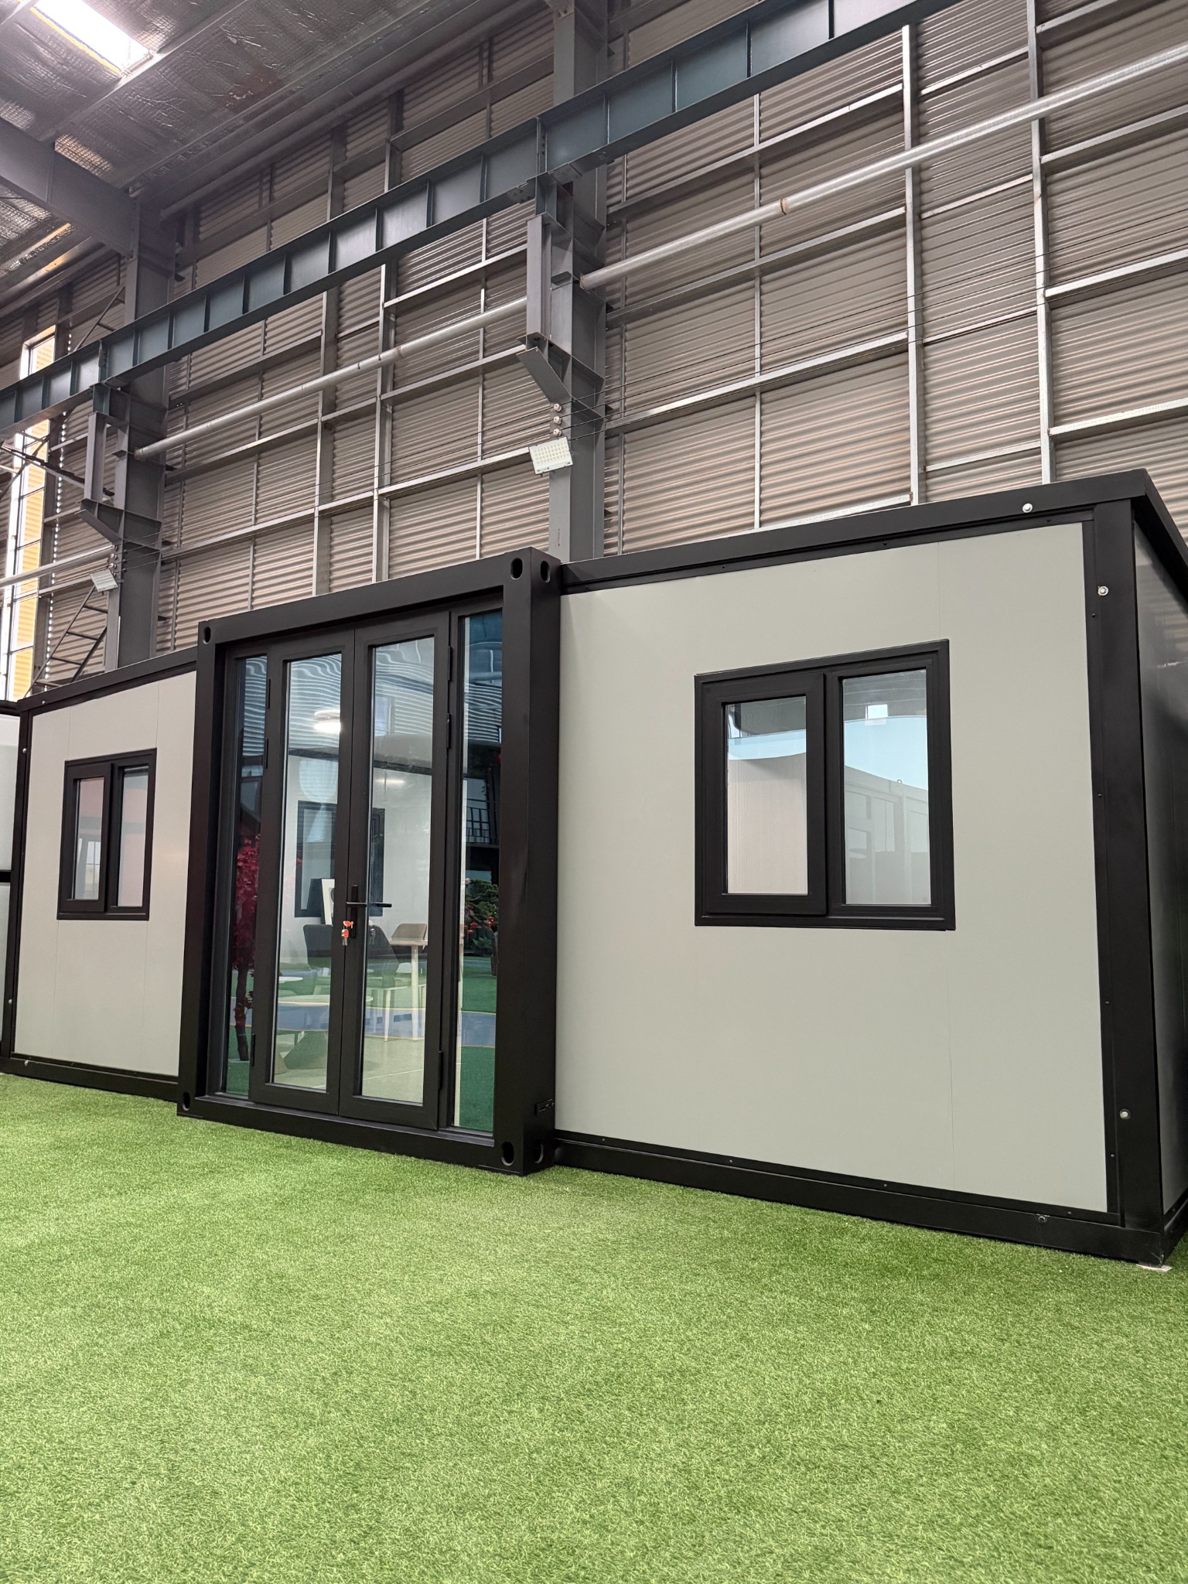
20FT · 30FT · 40FT · PORCH · DOUBLE-STOREY
Choose from standard size references, porch configurations and custom double-storey residential projects.
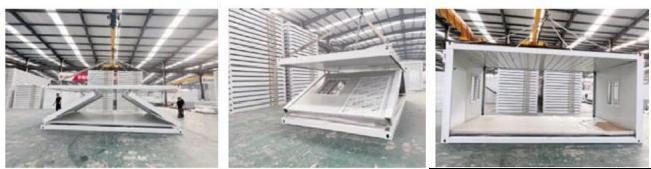
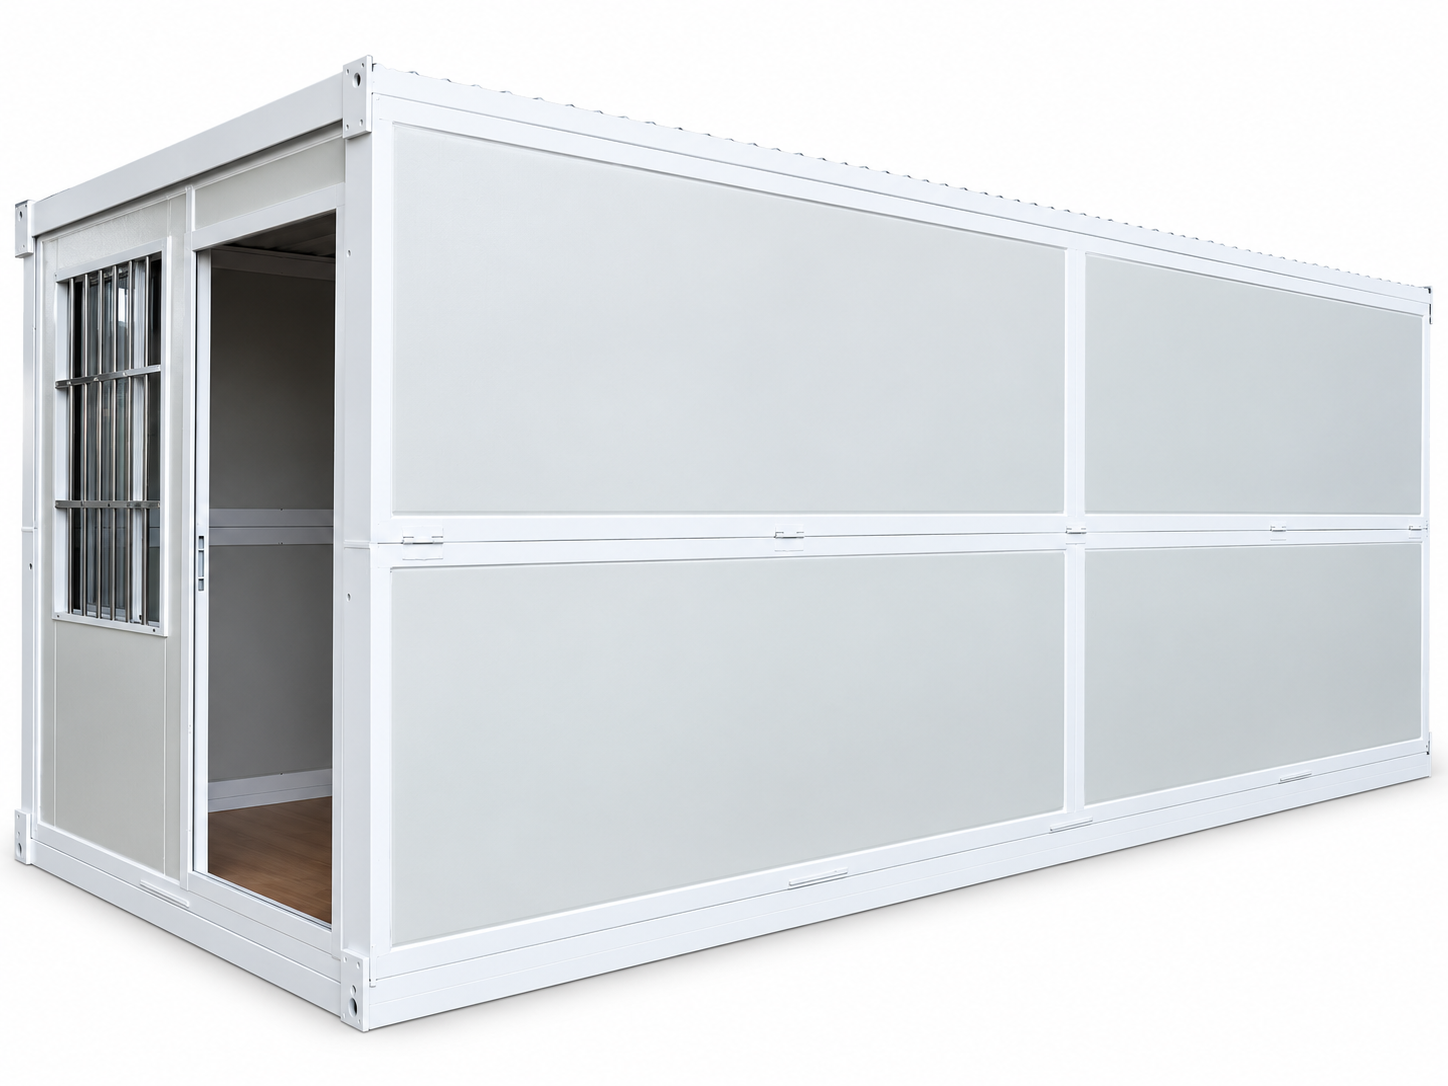 X-TYPE FOLDING
COMPACT TRANSPORT · QUICK SETUP
A folding format for repeatable rooms and time-sensitive accommodation or site facility requirements.
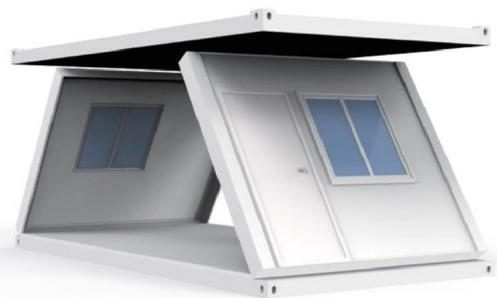 Z-TYPE FOLDING
REPEATABLE MODULAR FORMAT
A coordinated building format for modular groups where room planning, access and connections are reviewed in advance.
FEATURED CUSTOM PROJECT
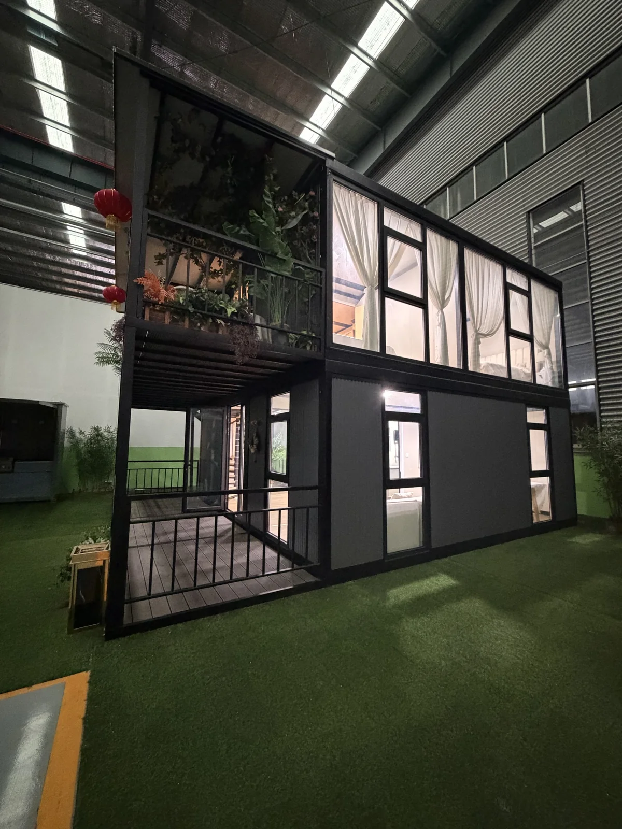
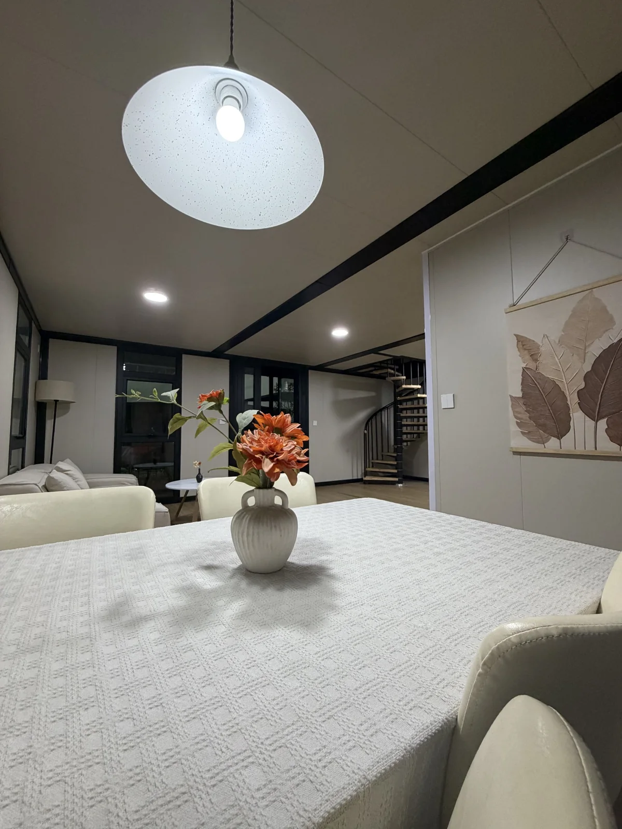
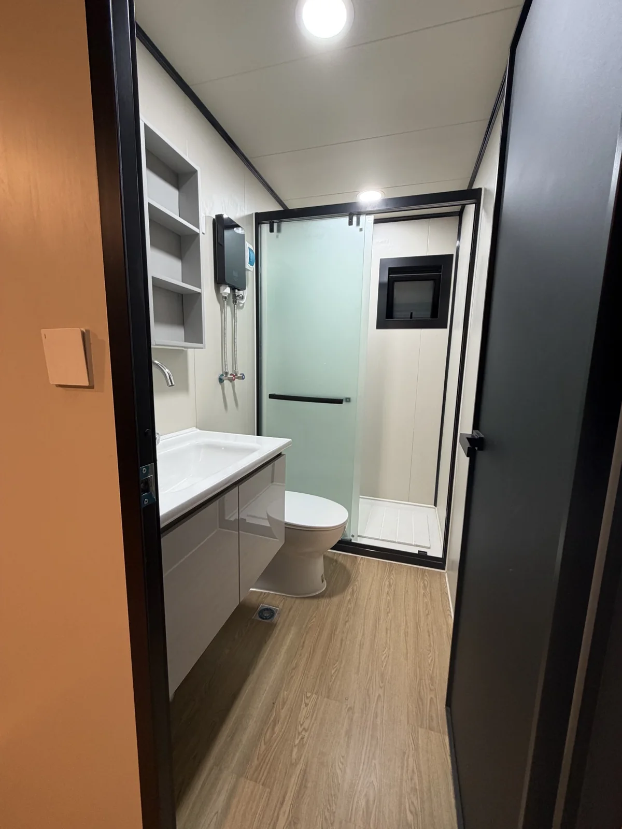
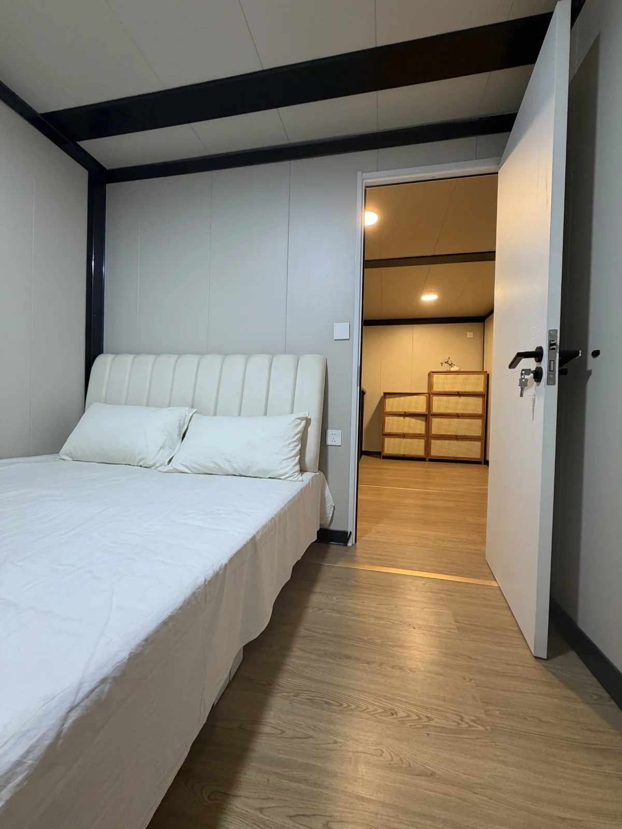
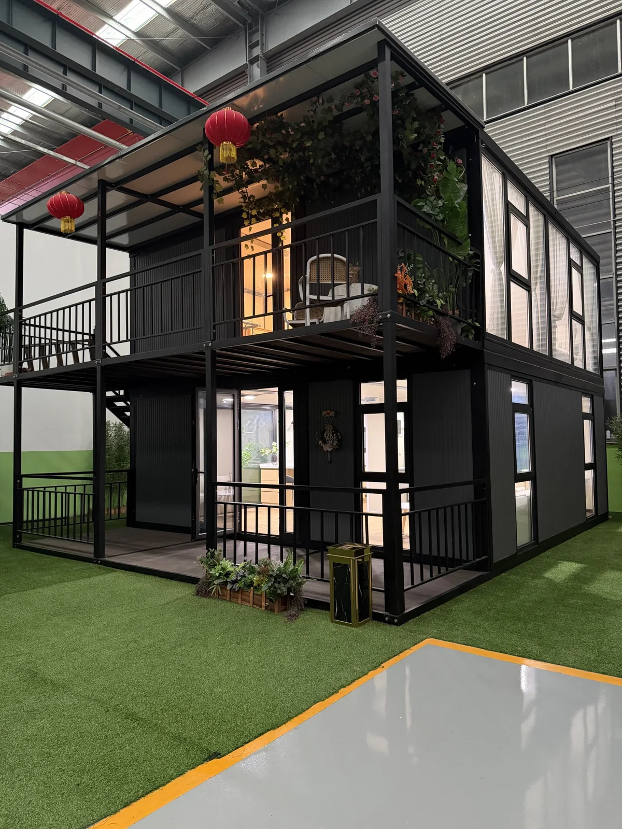
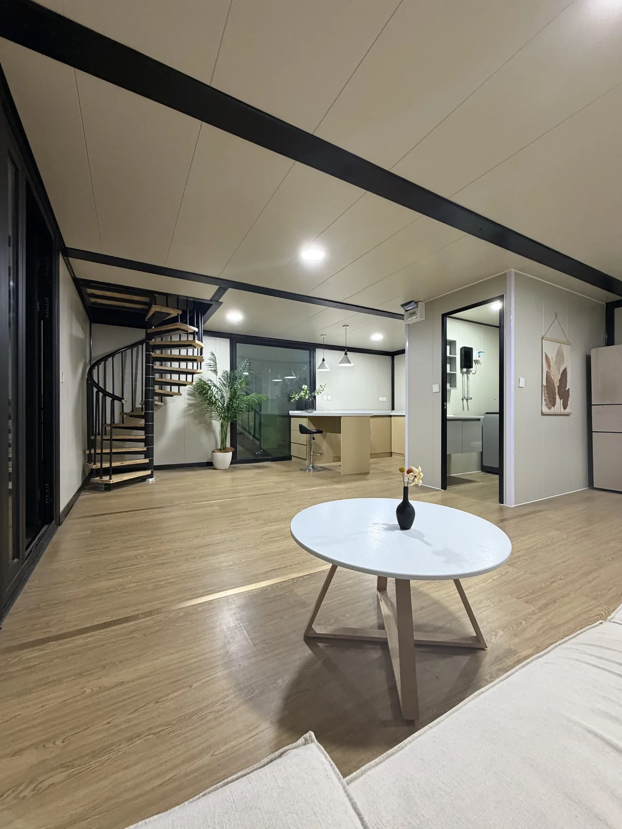
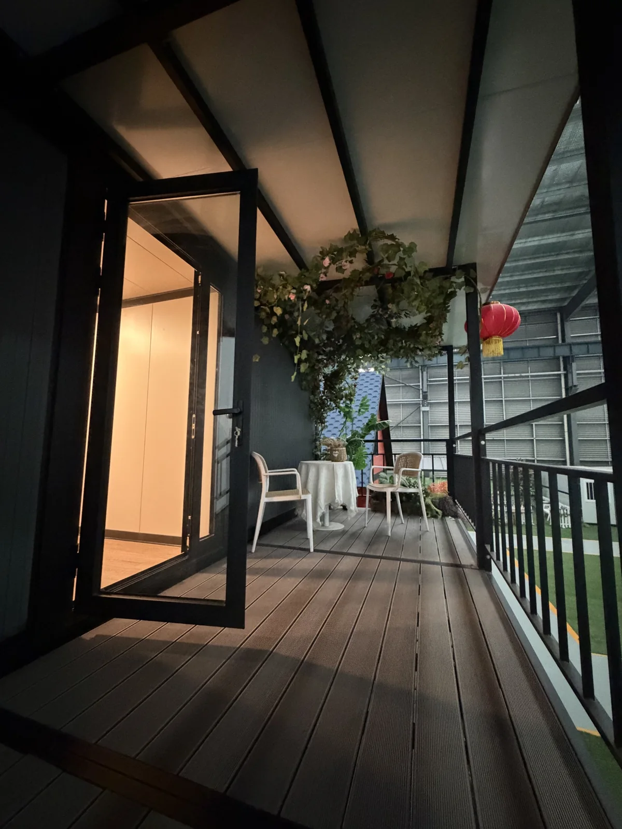
This real two-storey project shows how an expandable-house concept can be developed around a more complete residential brief, with balcony space, stairs, bedrooms, bathroom, kitchen and shared living areas.
APPLICATIONS
Occupancy, privacy, utilities, climate and site access all affect the right building choice. Begin with the use case, then confirm the model.
LAYOUT & SPECIFICATION
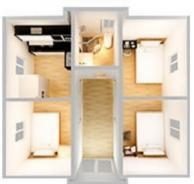
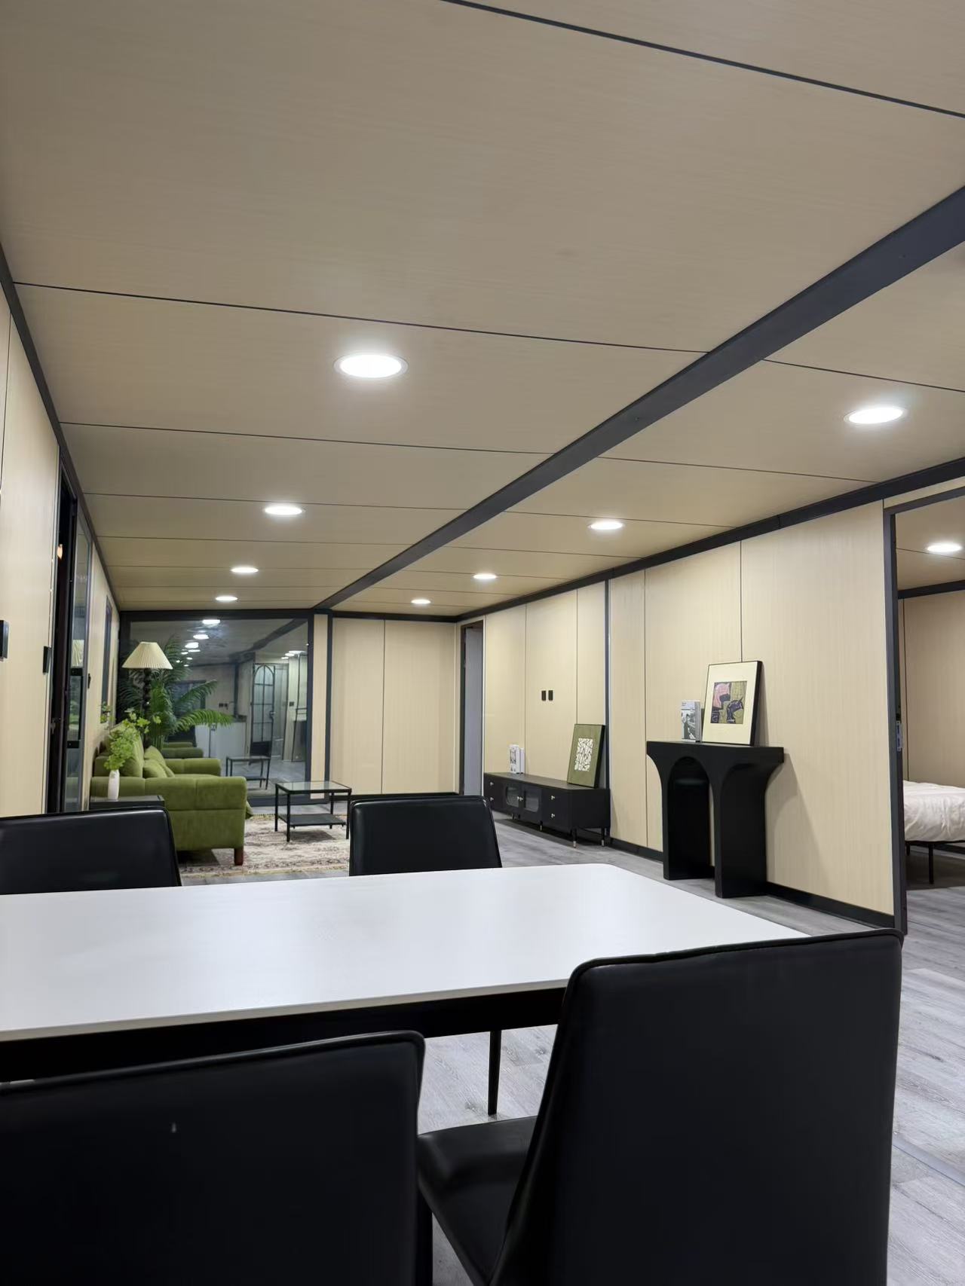
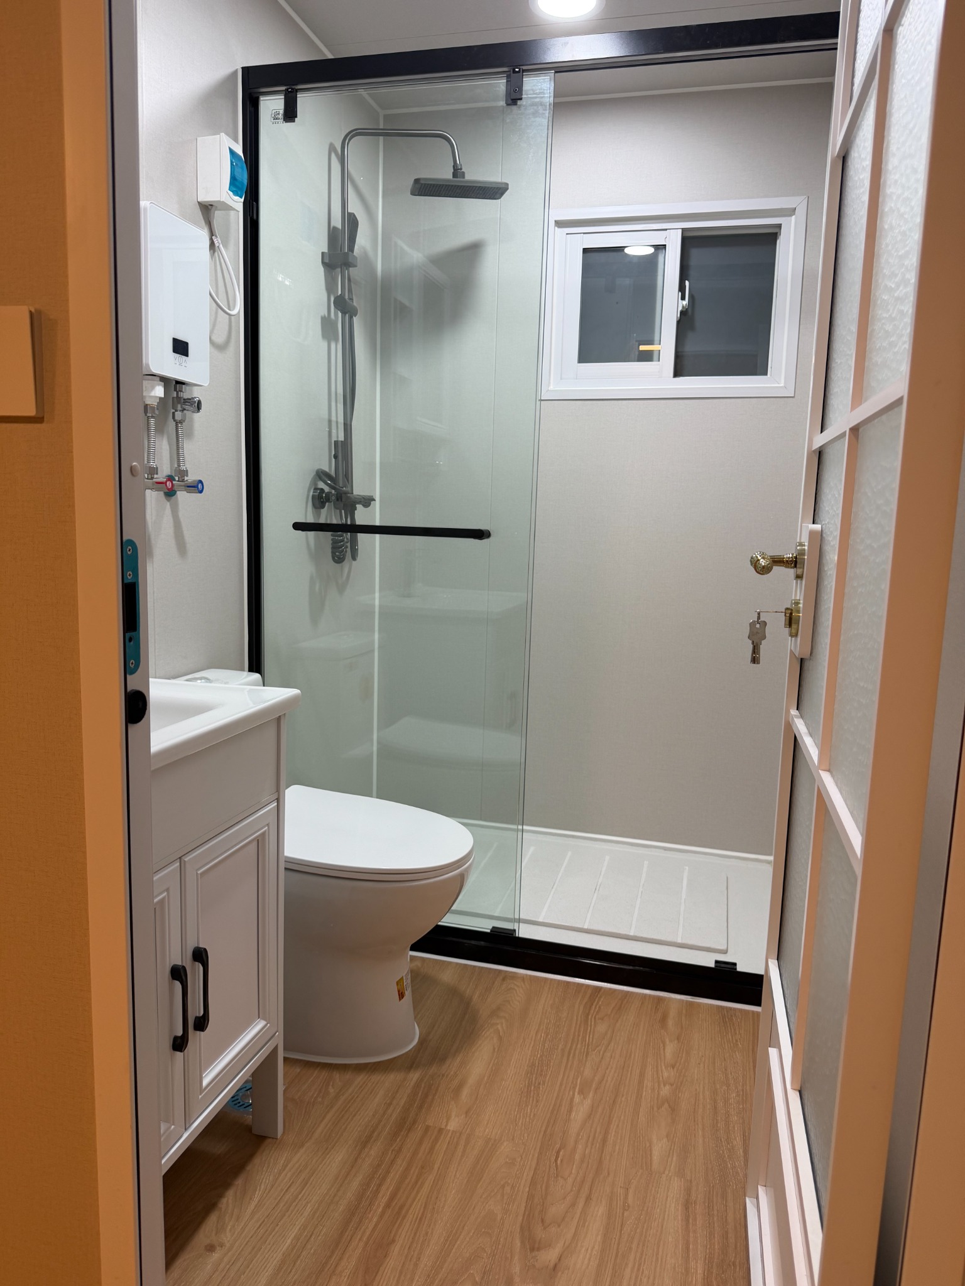
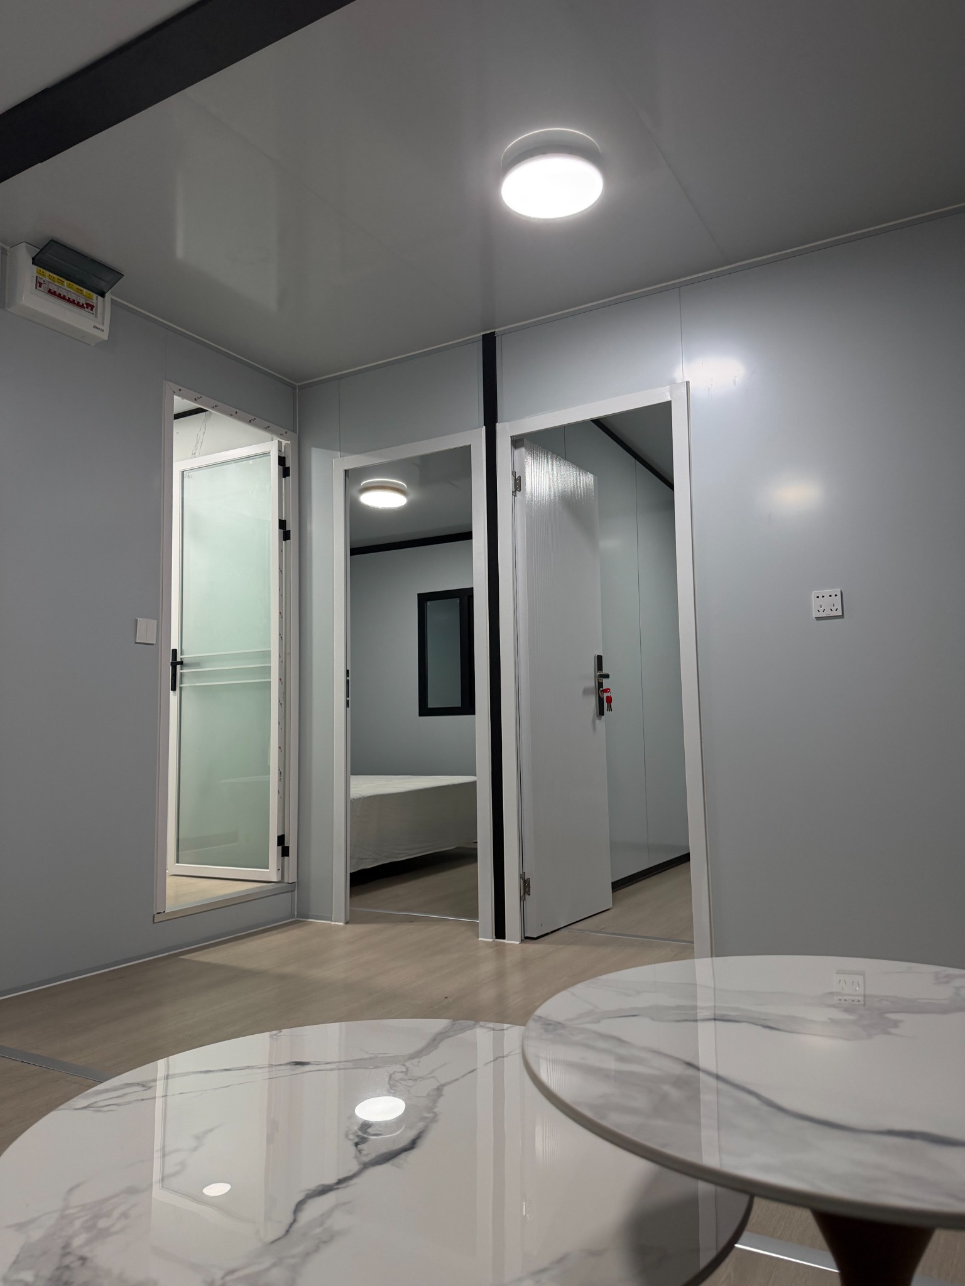
Room quantity is only the beginning. Door and window positions, bathroom modules, kitchen layouts, insulation, electrical systems and interior finishes should be confirmed around the intended use and destination.
 PRODUCT & PROJECT COORDINATION
WHY HT CONTAINERS
HT Containers supports international buyers with product selection, layout coordination, specification review, production follow-up and export preparation. Our role is to turn a general building requirement into a practical container house solution.
PROJECT PROCESS
Clear decisions at each stage reduce specification gaps and help prepare the project for delivery.
Confirm application, quantity, destination, capacity and schedule.
Coordinate floor plans, materials, utilities and optional finishes.
Follow the confirmed specification and inspect key details before packing.
Confirm packing, loading, documents and installation information.
PROJECT REFERENCES
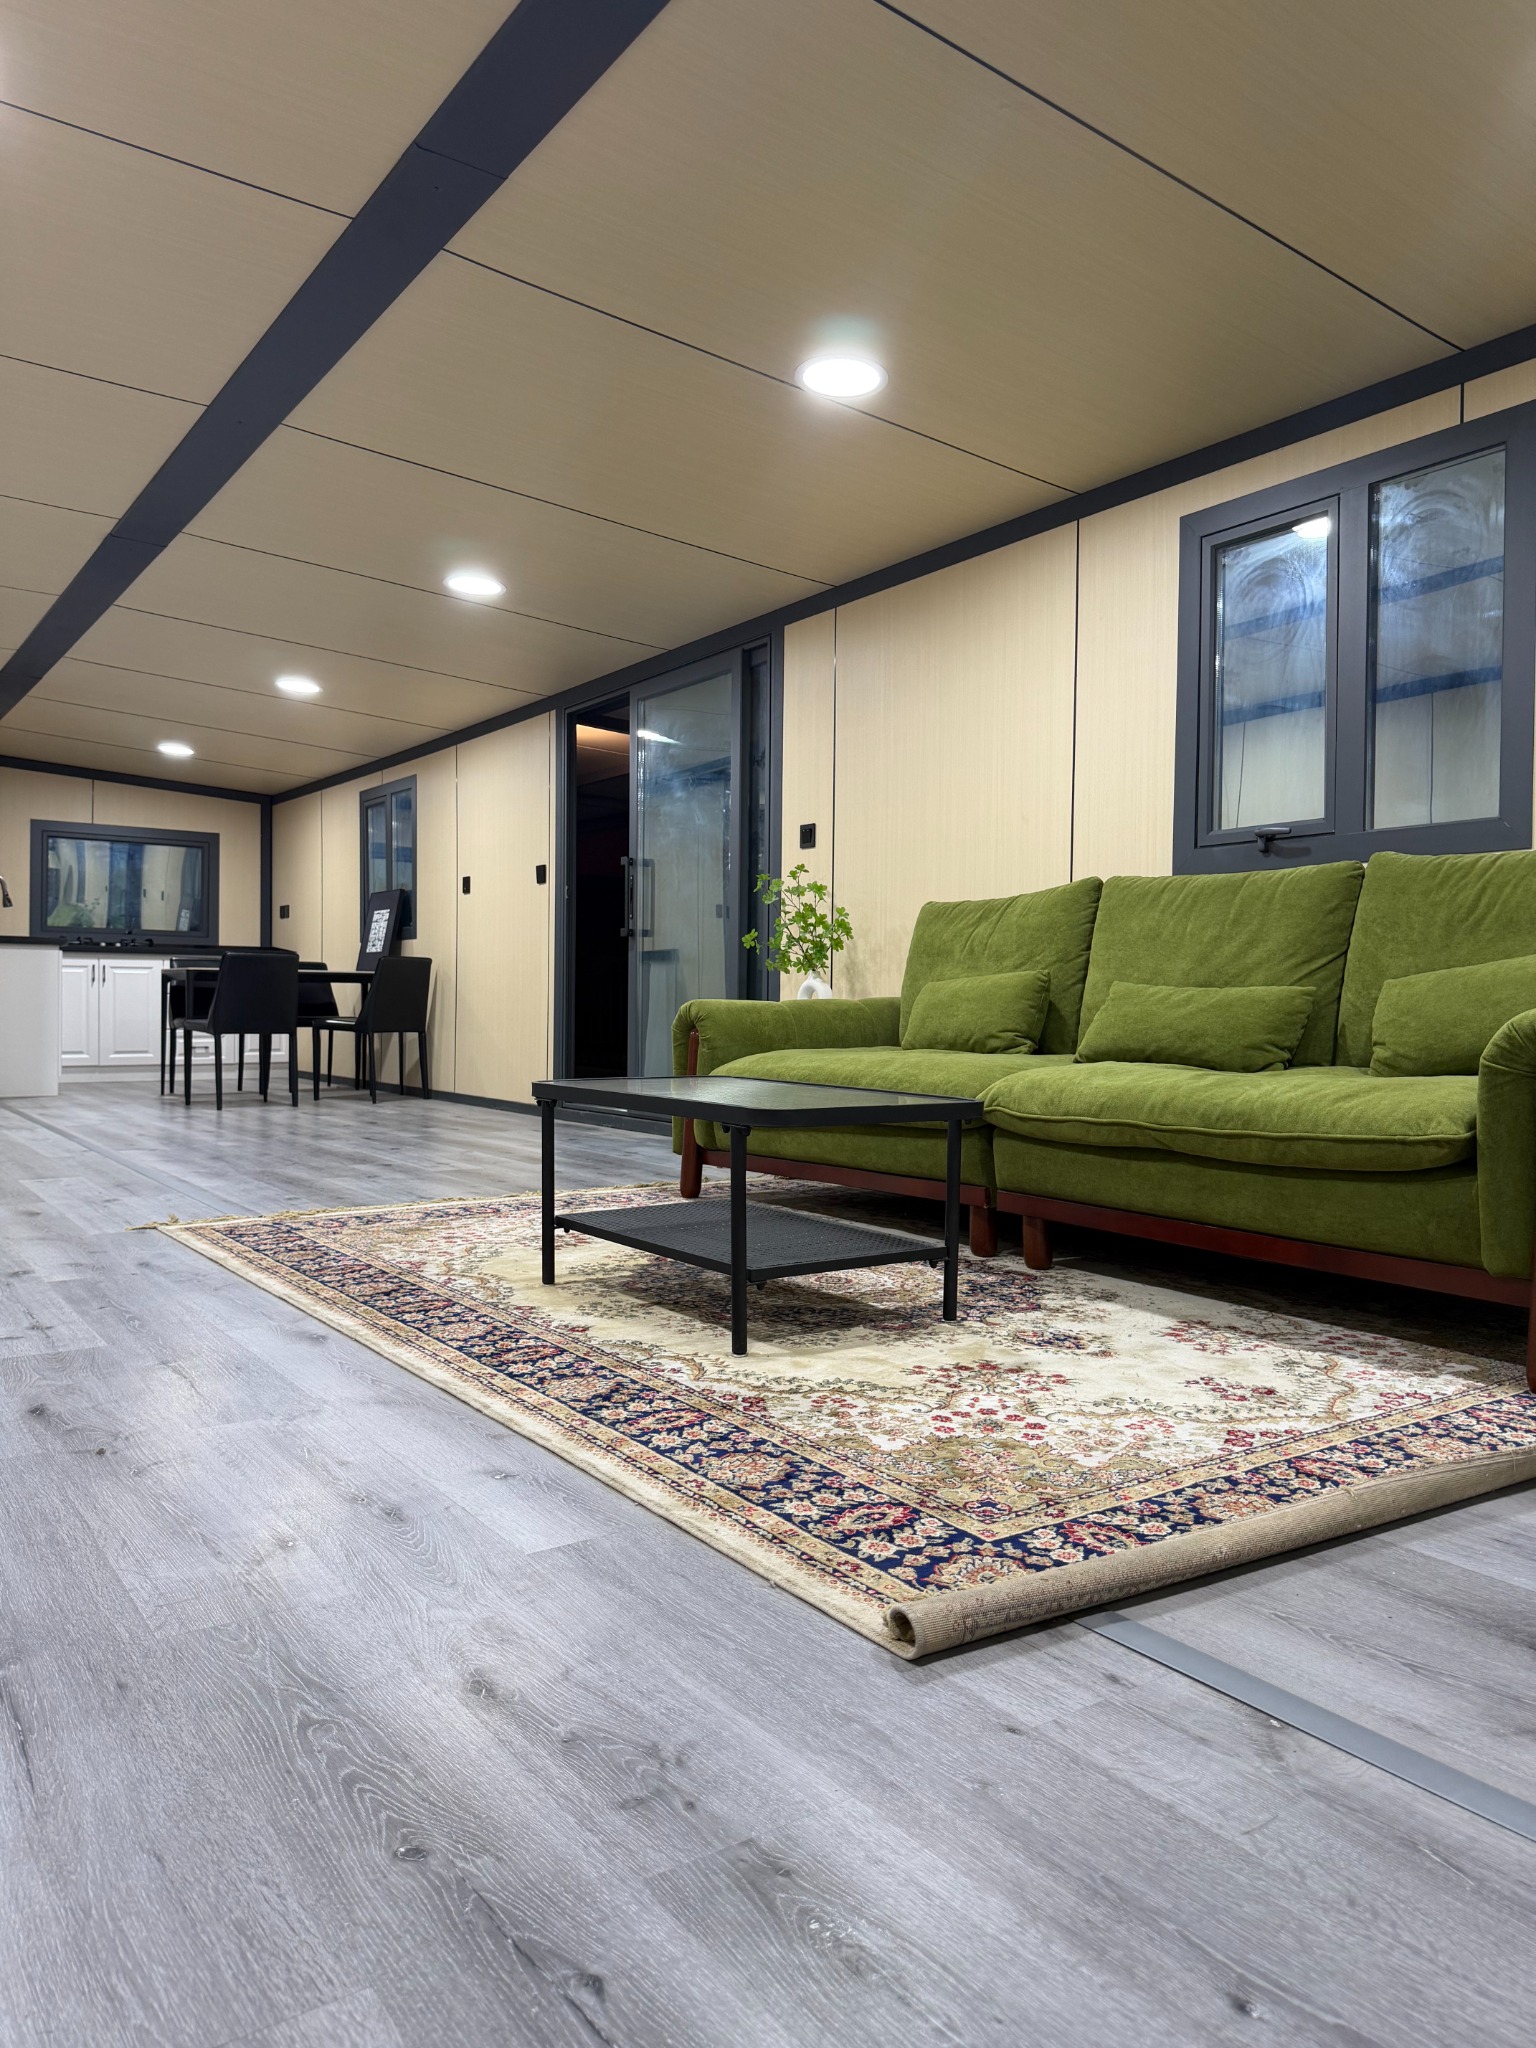
Review exterior arrangements, installation details, room layouts and completed interiors from different applications.
FREQUENTLY ASKED QUESTIONS
Product selection becomes easier when the intended use, destination and site conditions are known.
VIEW BUYING GUIDES ↗Expandable houses usually provide a wider interior. Folding systems may be more suitable when transport density and rapid deployment are priorities.
Room arrangement, doors, windows, kitchens, bathrooms and selected finishes can be coordinated according to the project and model.
Loading quantity depends on the selected model, dimensions and optional components. It is confirmed against the final specification.
Site access, foundations, utilities, unloading and installation arrangements should be reviewed for the selected building system.
Model-specific drawings, guidance documents and project information can be coordinated before shipment.
START YOUR PROJECT
Share the intended use, quantity, destination and preferred delivery schedule. We will help identify a suitable house type and the details needed for an initial proposal.
REQUEST A PROJECT PROPOSAL ↗