Two systems. Clear choices.
A focused collection of expandable and folding container houses. Compare delivery form, intended use and available layouts before requesting technical details.
Find Your House
Filter by house system and intended use. Final room configurations and dimensions are confirmed during technical review.
Room to live, when opened.
For layouts that gain additional floor area after the side wings open.
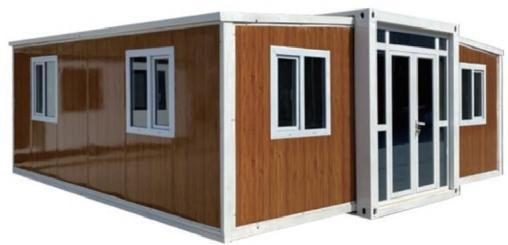
Expandable Container Houses
The supplied catalogue contains 20ft and 40ft expandable house references, with one, two and three-bedroom floor plans. Explore layouts, structure and project images in one place.
Compact for transport.
An alternative for projects prioritizing transportation and site setup.
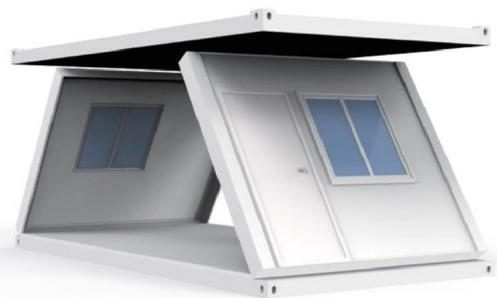
Folding Container Houses
Z-type folding houses are presented for accommodation and temporary project use. The catalogue includes folding structure illustrations and an installation sequence to support early planning.
How do the two systems compare?
Final dimensions and material specifications depend on the selected model.
Let’s plan the right space.
Tell us the intended use, quantity and destination. We can review suitable house systems and available layouts.
Compare the entire building system.
Expandable and folding container houses may look similar after installation, but their shipment profiles, operating mechanisms and site requirements differ.
Discuss your requirements ↗Plan around opened dimensions.
Confirm the available width of the site, the final room layout, support points, service connections and how the wing joints are sealed.
Discuss your requirements ↗Plan around handling.
Confirm folded dimensions, weight, lifting method, roof and wall locking points, installation steps and any expected relocations.
Discuss your requirements ↗Compare identical commercial scopes.
List included doors, windows, insulation, wiring, interior fit-out, sanitary fixtures, packing and technical services before evaluating quoted prices.
Discuss your requirements ↗