Real project photographs. Useful ideas.
A curated gallery from the expandable-house chapter of the supplied catalogue. Visual evidence is presented without inventing locations, years or quantities.
See the system in context.
Explore combinations, finishes and building arrangements shown in the source material.
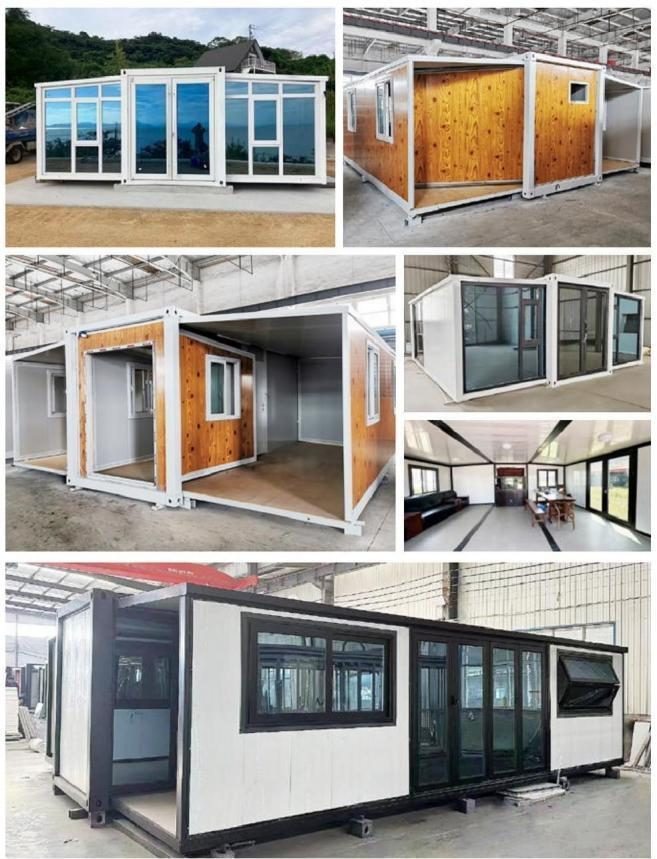
Reference photographs showing completed building arrangements.
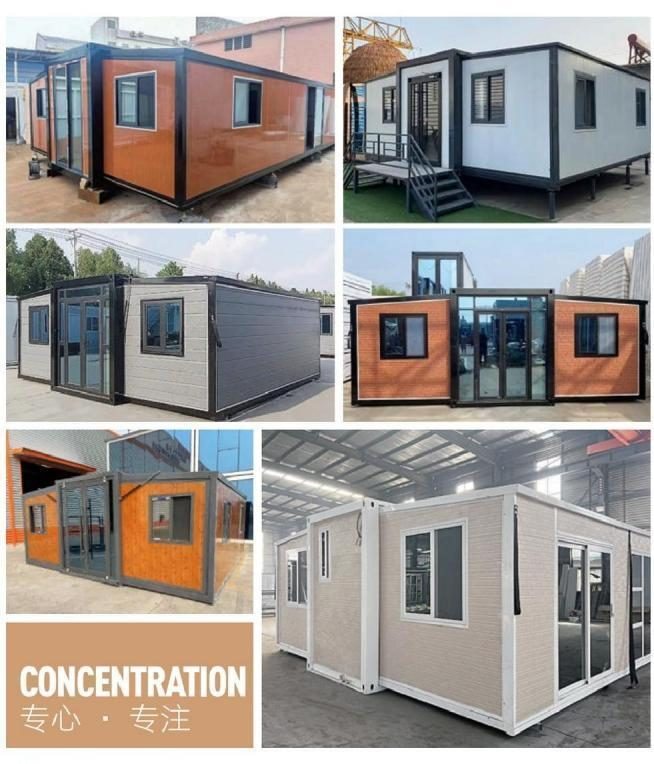
Additional reference imagery from the expandable product section.
These are supplier-catalogue reference images. Individual project descriptions will be added only after project facts are verified. Projects belonging to other product categories are excluded.
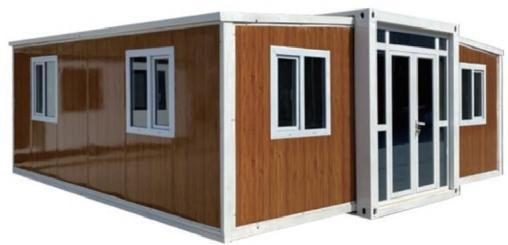
Review the expandable system.
Compare the product format with available sizes and room arrangements. Photos are useful for visual evaluation; final specifications should come from the chosen model datasheet.
EXPLORE EXPANDABLE HOUSES ↗Let’s plan the right space.
Tell us the intended use, quantity and destination. We can review suitable house systems and available layouts.
Use project images as design references.
The catalogue illustrates expandable-house exteriors and interior arrangements. They help explain appearance and configuration, but do not by themselves verify a location or delivery outcome.
Discuss your requirements ↗Build trustworthy case studies.
Each future case page should identify application, verified destination, model, number of units, site constraints, project photos and an approved account of installation.
Discuss your requirements ↗Translate a reference into your site.
Choose a suitable configuration only after reviewing site access, delivery method, occupancy, climate and local approval requirements.
Discuss your requirements ↗