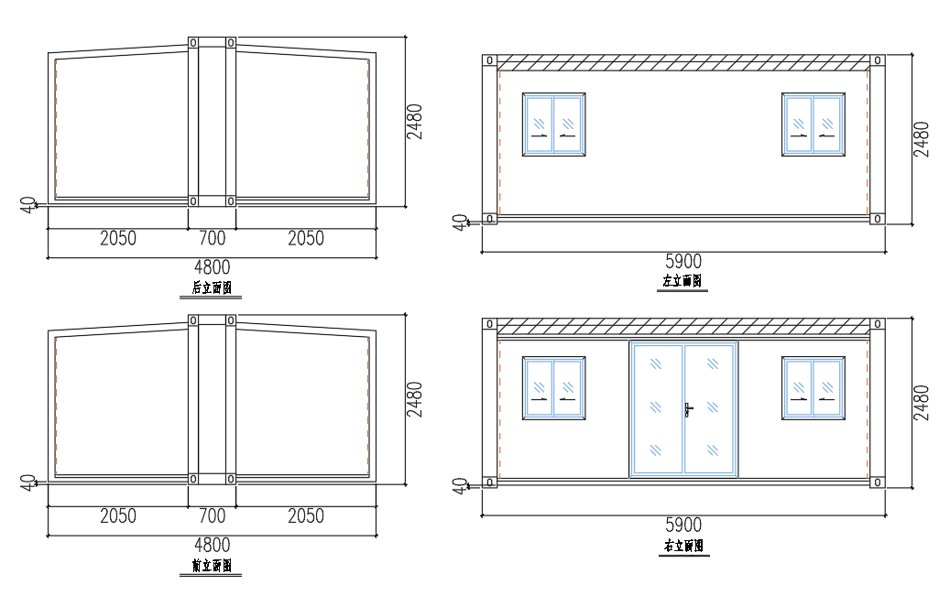
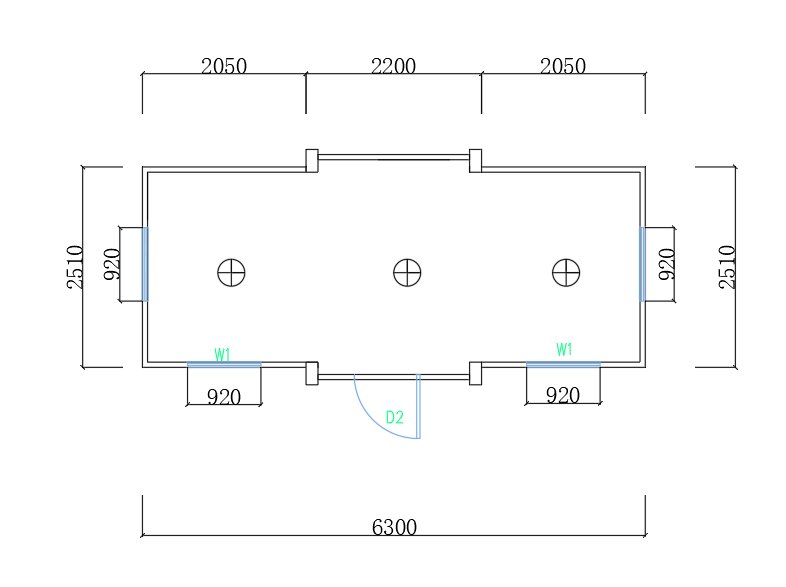
Explore references from the supplied double-wing expandable house documents. Use this library to specify layouts, finishes and kitchen or bathroom requirements for a project inquiry.
The supplied workbook includes 700 compact double-wing and 10ft, 20ft, 30ft and 40ft product references. Layouts below reproduce its named room arrangements. Repeated arrangements represent separate drawing variants. They are not guarantees that every combination is available in every specification.
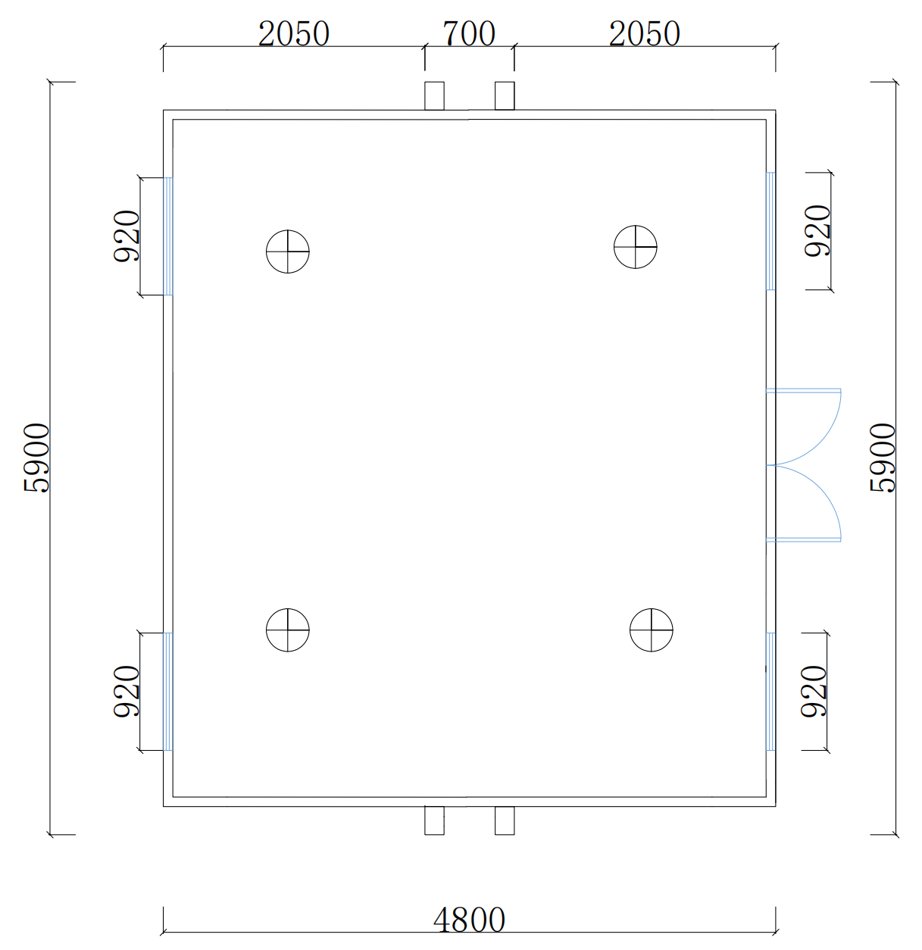
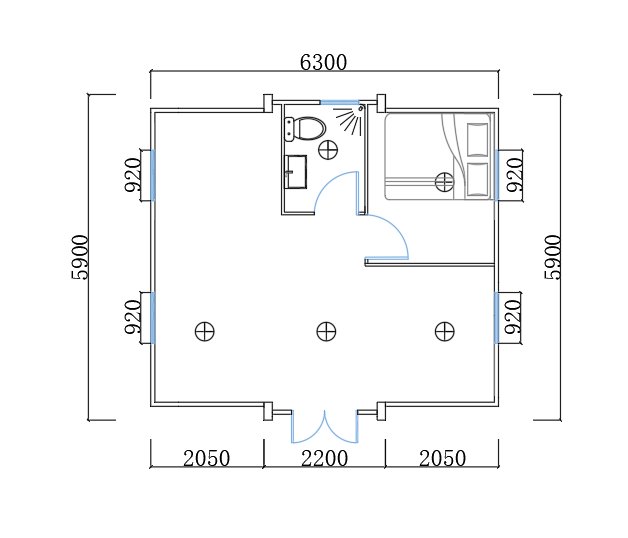
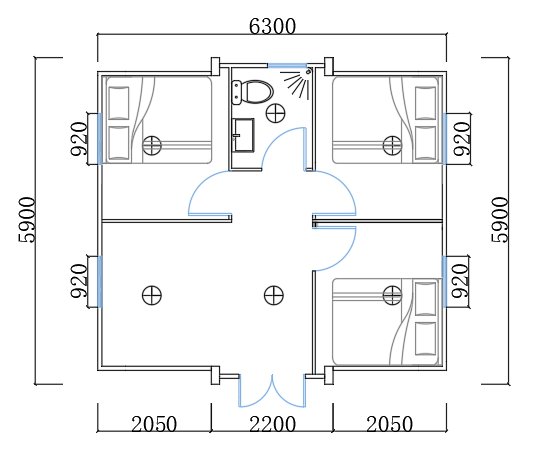
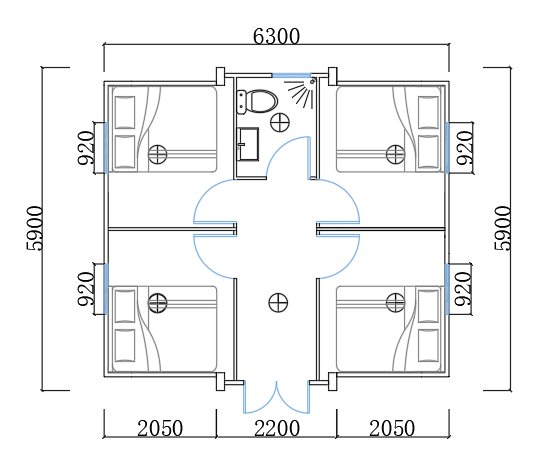
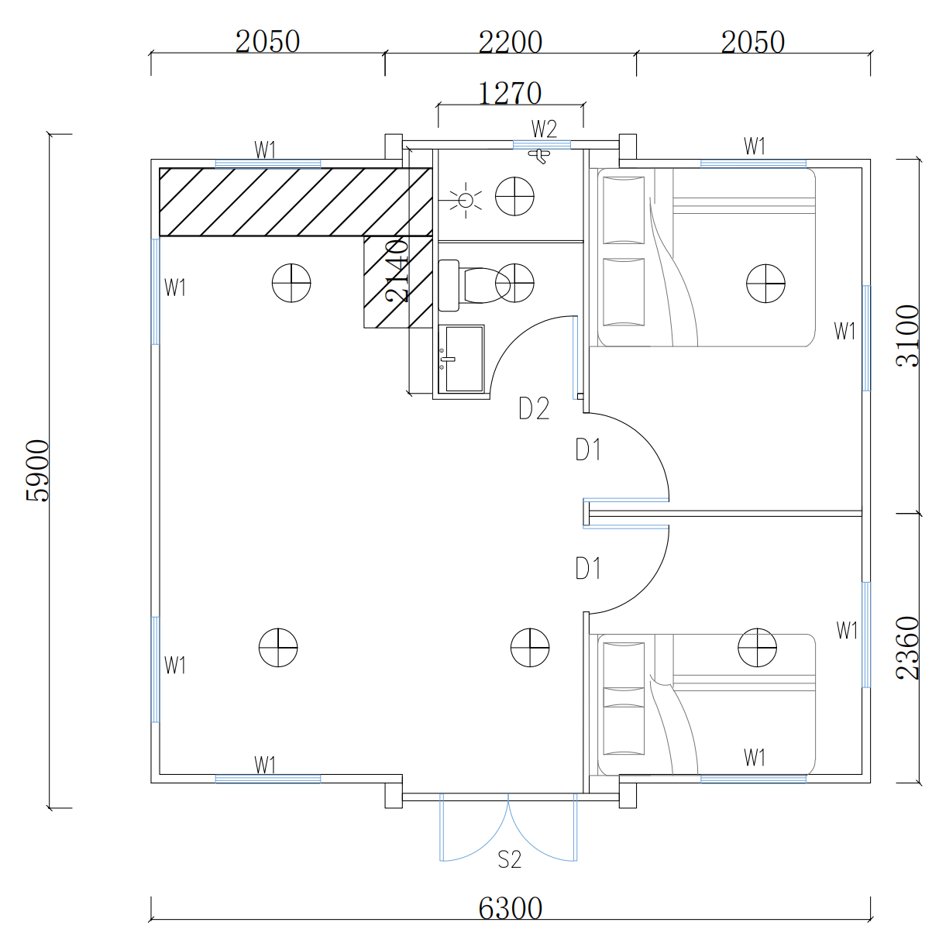
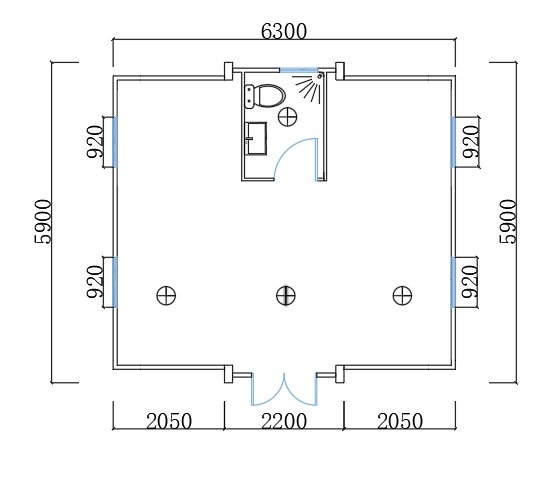
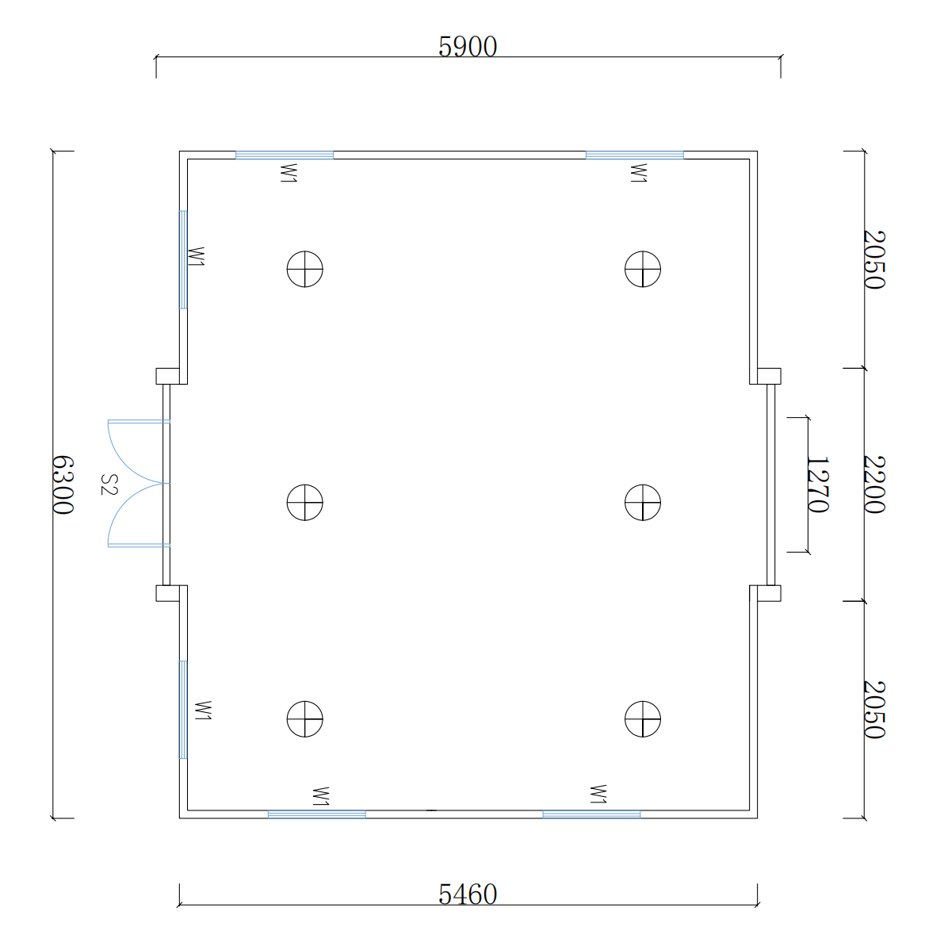
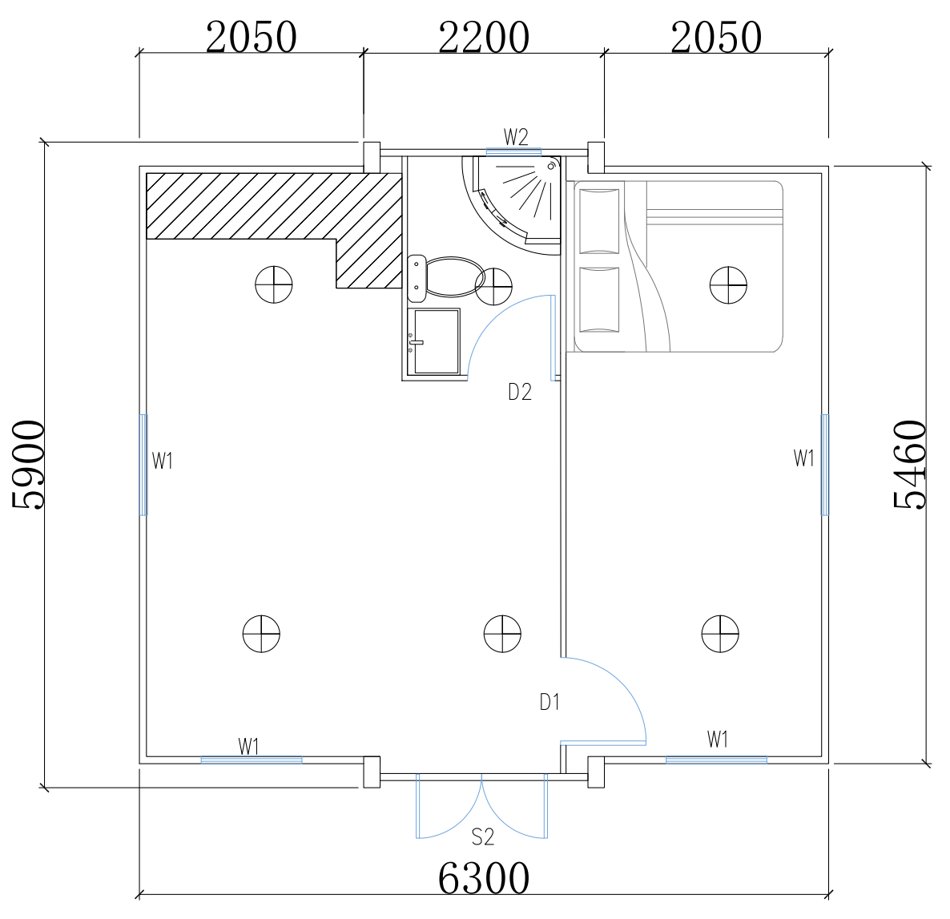
ORIGINAL FLOOR PLAN DRAWINGS
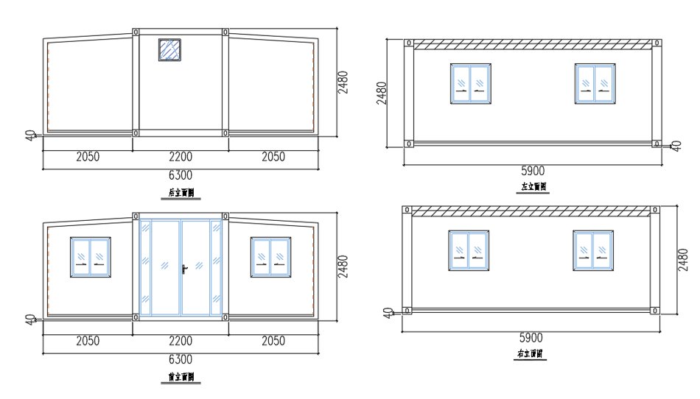
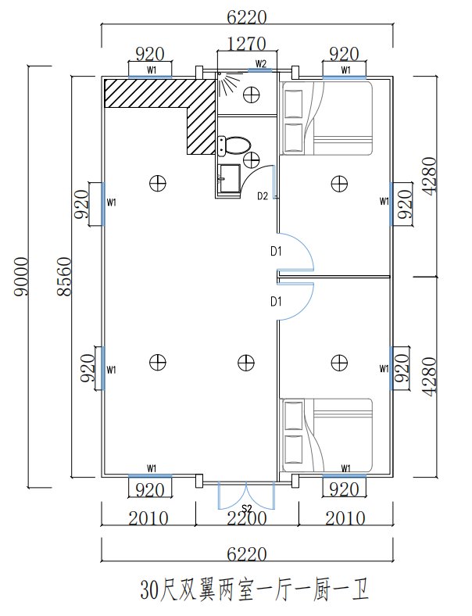
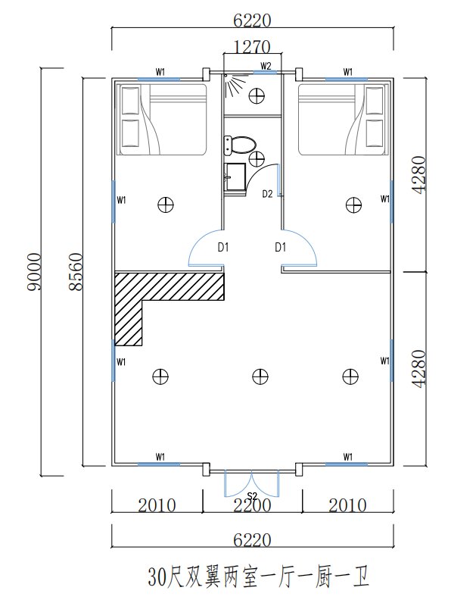
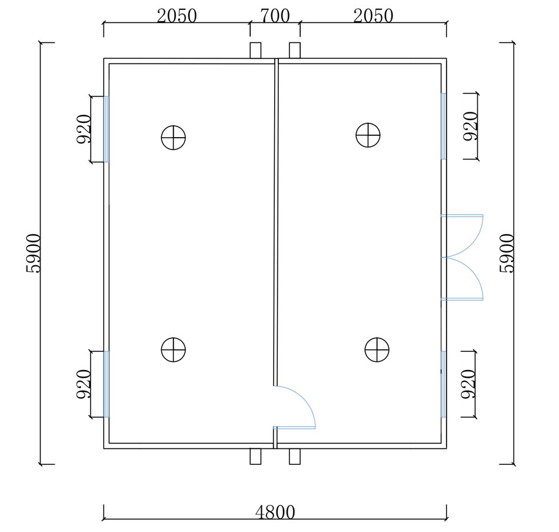
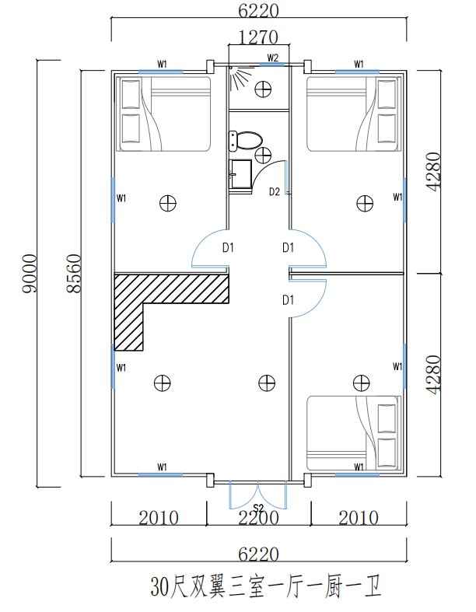
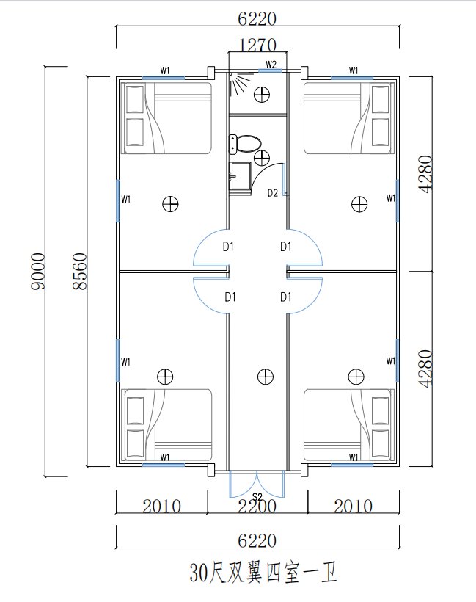
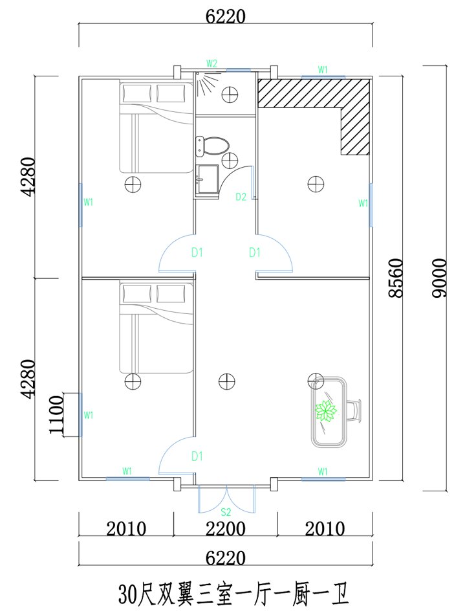
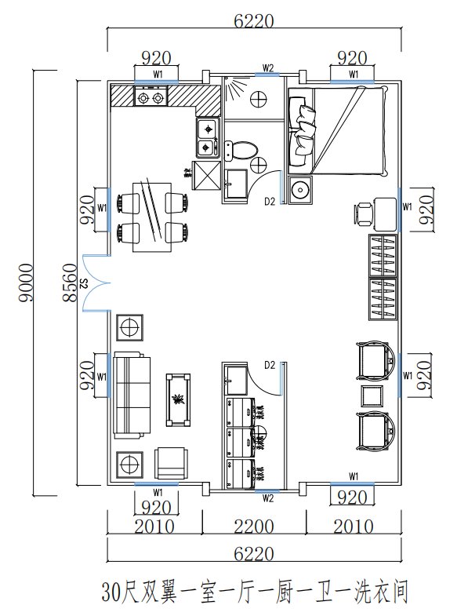
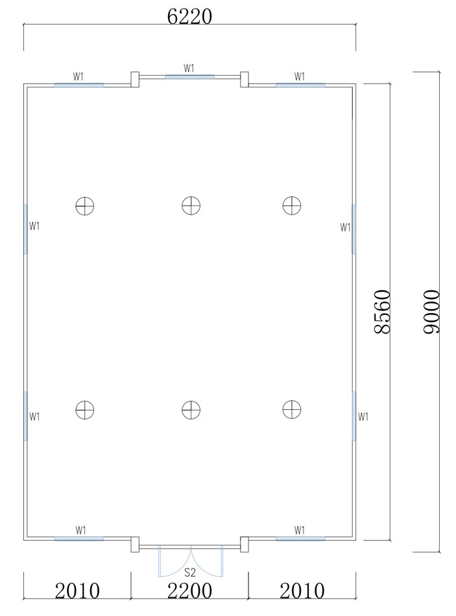
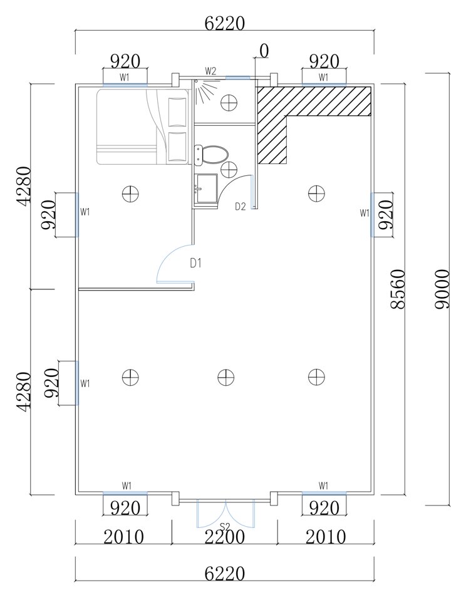
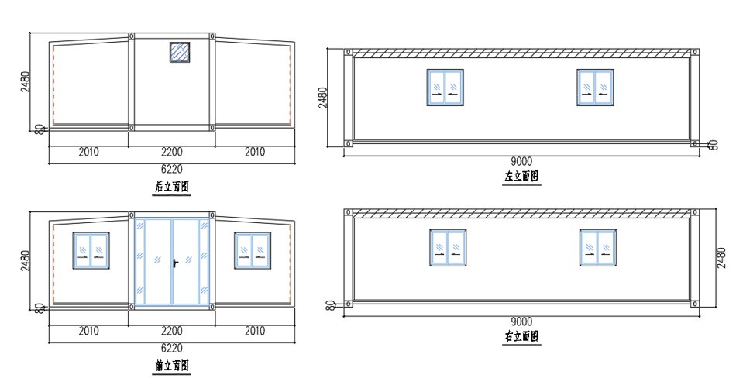
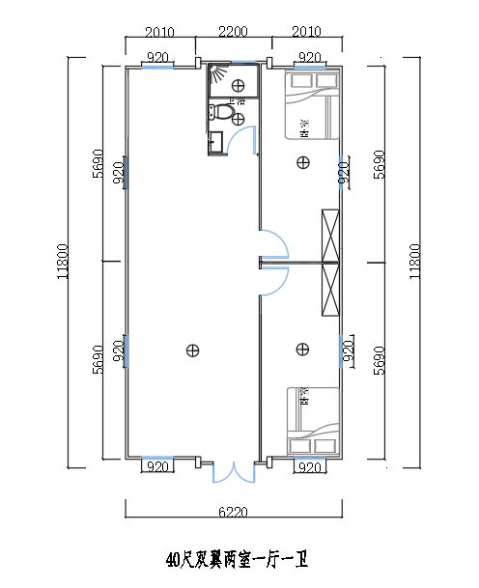
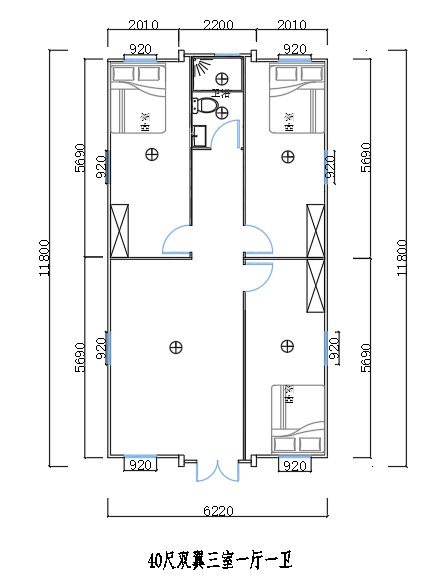
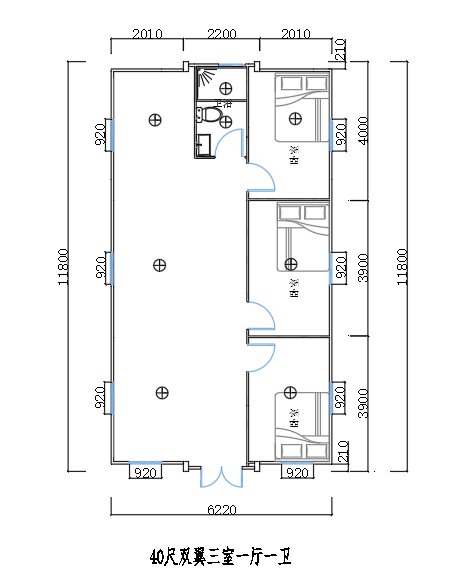
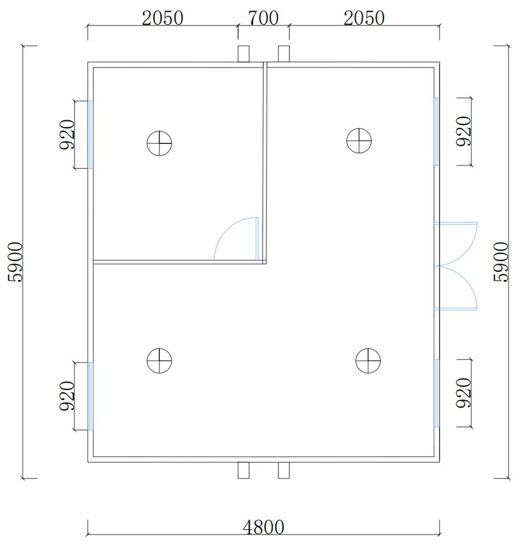
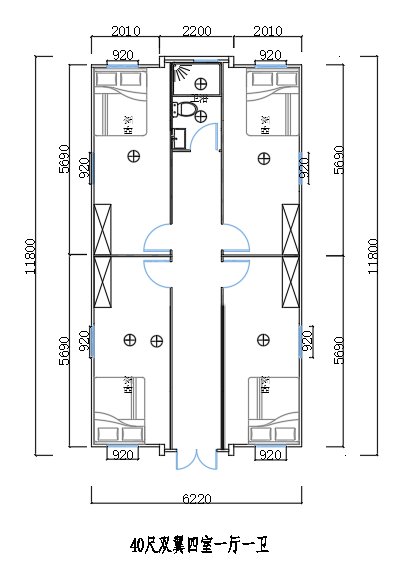
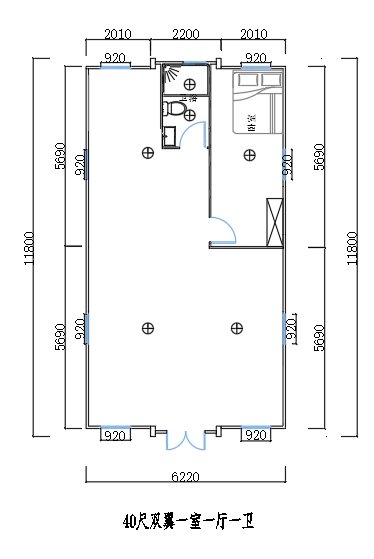
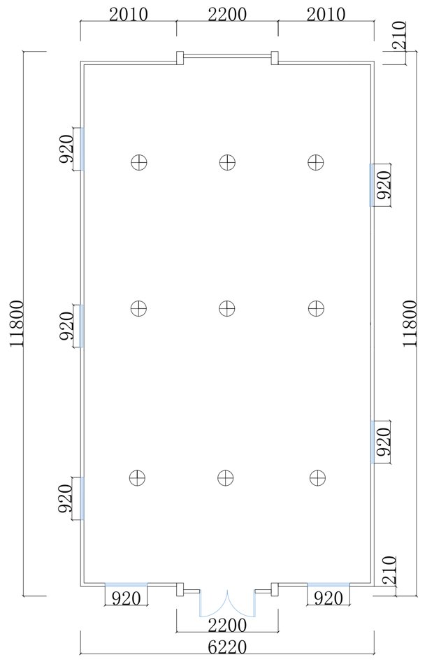
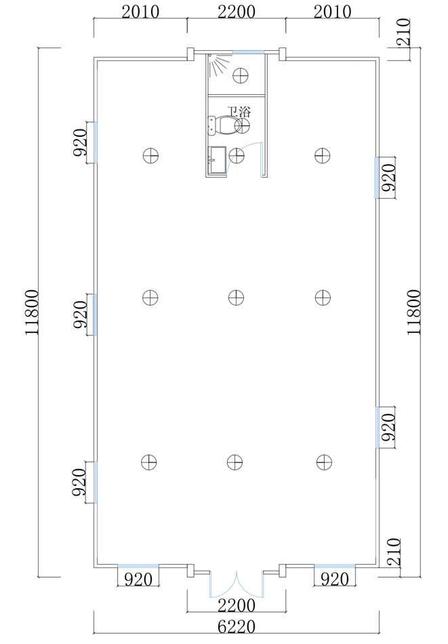
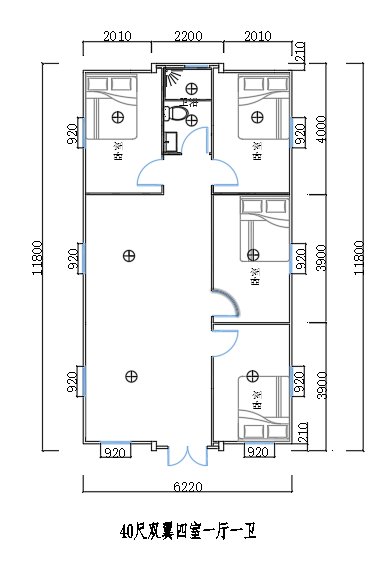
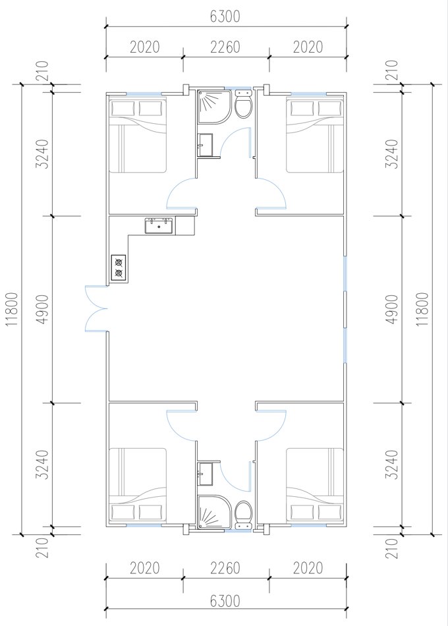
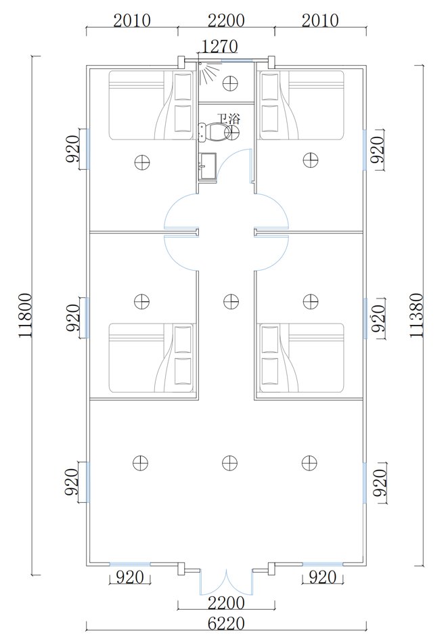
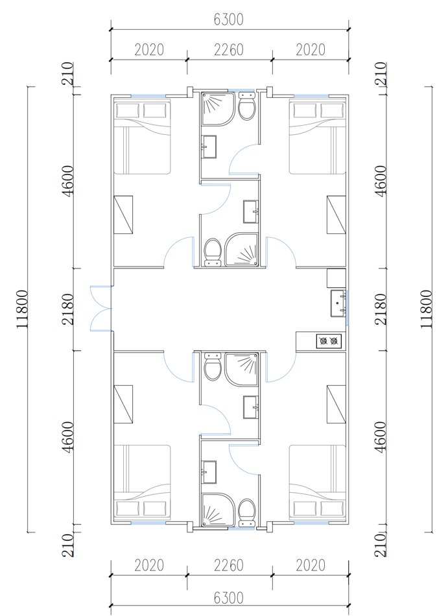
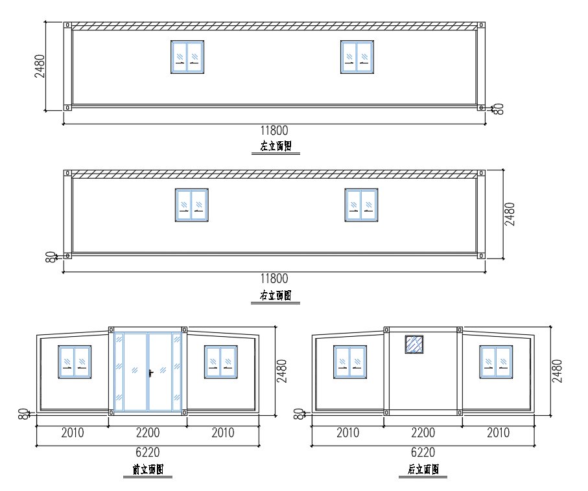
Floor plans extracted from the supplied catalogue. Compare each drawing visually and confirm the chosen layout with the supplier before ordering.
Expandable floor plan source drawing 02Expandable floor plan source drawing 03Expandable floor plan source drawing 04Expandable floor plan source drawing 05Expandable floor plan source drawing 06Expandable floor plan source drawing 07Expandable floor plan source drawing 08Expandable floor plan source drawing 09Expandable floor plan source drawing 10Expandable floor plan source drawing 11Expandable floor plan source drawing 12Expandable floor plan source drawing 13Expandable floor plan source drawing 14Expandable floor plan source drawing 15Expandable floor plan source drawing 16Expandable floor plan source drawing 17Expandable floor plan source drawing 18Expandable floor plan source drawing 19Expandable floor plan source drawing 20Expandable floor plan source drawing 21Expandable floor plan source drawing 22Expandable floor plan source drawing 23Expandable floor plan source drawing 24Expandable floor plan source drawing 25Expandable floor plan source drawing 26Expandable floor plan source drawing 27Expandable floor plan source drawing 28Expandable floor plan source drawing 29Expandable floor plan source drawing 30Expandable floor plan source drawing 31Expandable floor plan source drawing 32Expandable floor plan source drawing 33Expandable floor plan source drawing 34Expandable floor plan source drawing 35
EXPANDABLE FLOOR PLAN SERIES
700 Compact
3 reference layouts
01Open Plan
021 Bedroom + Living Area
031 Bedroom + Living Area
EXPANDABLE FLOOR PLAN SERIES
10ft
3 reference layouts
01Open Plan
021 Bedroom + Living Area + 1 Bathroom
032 Bedrooms + 1 Bathroom
EXPANDABLE FLOOR PLAN SERIES
20ft
8 reference layouts
01Open Plan
02Open Plan + 1 Bathroom
031 Bedroom + Living Area + Bathroom
041 Bedroom + Living Area + Bathroom
052 Bedrooms + Living Area + Bathroom
062 Bedrooms + Living Area + Kitchen + Bathroom
073 Bedrooms + Living Area + Bathroom
084 Bedrooms + 1 Bathroom
EXPANDABLE FLOOR PLAN SERIES
30ft
8 reference layouts
01Open Plan
021 Bedroom + Living Area + Kitchen + Bathroom
031 Bedroom + Living Area + Kitchen + Bathroom + Laundry Room
042 Bedrooms + Living Area + Kitchen + Bathroom
052 Bedrooms + Living Area + Kitchen + Bathroom
063 Bedrooms + Living Area + Kitchen + Bathroom
073 Bedrooms + Living Area + Kitchen + Bathroom
084 Bedrooms + 1 Bathroom
EXPANDABLE FLOOR PLAN SERIES
40ft
11 reference layouts
01Open Plan
02Living Area + 1 Bathroom
031 Bedroom + Living Area + Bathroom
042 Bedrooms + Living Area + Bathroom
053 Bedrooms + Living Area + Bathroom
063 Bedrooms + Living Area + Bathroom
074 Bedrooms + Living Area + Bathroom
084 Bedrooms + Living Area + Bathroom
094 Bedrooms + Living Area + Bathroom
104 Bedrooms + Living Area + Kitchen + 2 Bathrooms
114 Bedrooms + Kitchen + 4 Bathrooms
Sizes are nominal product family labels. Exact dimensions, usable area, structural capabilities and floor-plan compatibility require drawing confirmation.
02 / EXTERIOR DESIGN
Exterior Styles & Finish Options
Compare completed double-wing house exteriors and terrace concepts. Exterior wall panel textures, colors and optional canopies can be discussed for a selected house model.
Specific codes below come from the supplied interior material cards. Material codes are useful for communicating the intended appearance; stock, actual sample color, quantities and compatibility must be verified before ordering.
Bamboo-Fiber Wall Panels
8mm integrated wall panels
Code
Finish
WY8202
Cream White
WY8103
Moonlight Yellow
WY8611
Grey Fabric Texture
WY8604
Milk Coffee Fabric Texture
SPC & PVC Flooring
Compare two flooring categories by material code and nominal thickness.
Material
Codes
Thickness
SPC
HY8913, HY8917, HY8916, HY8912, HY8911
4.0mm
PVC
40A1311 Teak, 40A1314 Pear Wood, 40A1317 Birch, 40A1318 Maple
2.0mm
Bathroom UV panels
Jazz White and Rhine Stone are documented finish references. View bathroom examples and finishes in the dedicated section below.
Review bathroom layouts, shower areas, basin and toilet arrangements and UV wall finish samples. Fixture models and dimensions must be checked for the chosen floor plan.
Bathroom with shower and basinCompact bathroom arrangement
05 / KITCHEN OPTIONS
Kitchen Layouts & Cabinet Options
Compare practical kitchen arrangements for expandable container houses. The reference collection includes L-shaped, U-shaped and straight-line cabinets, with options for wall storage, sinks, worktops and laundry space.
L-Shaped KitchenCorner worktop with sink and laundry provisionExtended Cabinet LayoutAdditional storage and worktop space
Layout options
L-shaped, U-shaped and straight-line configurations
Cabinet options
Base cabinets, wall cabinets and refrigerator space
Finishing options
Worktops, cabinet boards, handles and sinks
06 / ADDITIONAL CONFIGURATIONS
Doors, Windows & Utilities
Choose the openings and interior services required for your project. Confirm the selected components, applicable specifications and installation details before ordering.
Doors
Broken-bridge aluminum and titanium-magnesium alloy door references are included in the catalogue.
Windows
Broken-bridge aluminum, titanium-magnesium alloy and PVC-steel window references are available for selection.
Bathroom Fixtures
Review shower, basin, toilet and bathroom wall options against the selected floor plan.
Electrical Systems
Confirm voltage, sockets, lighting, wiring and electrical protection for the destination market.
YOUR EXPANDABLE HOUSE PROJECT
Choose a layout. Confirm the specification.
Tell us the nominal house size, reference floor plan, preferred exterior and interior finishes, and destination. We can discuss the model-specific configuration and documentation.