OPEN & STUDIO
Open-plan and studio layouts
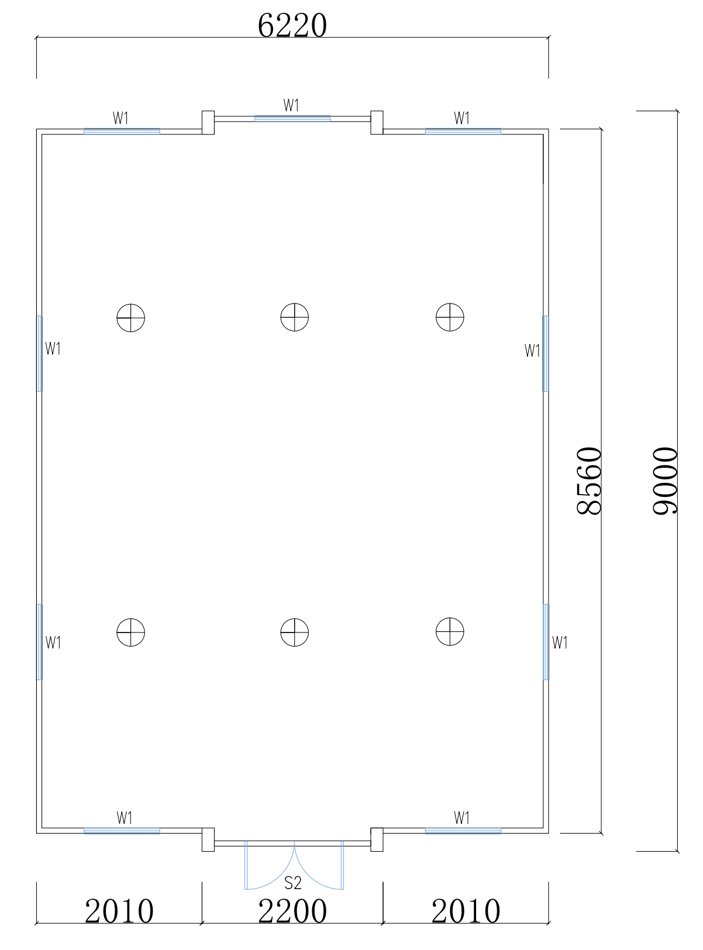
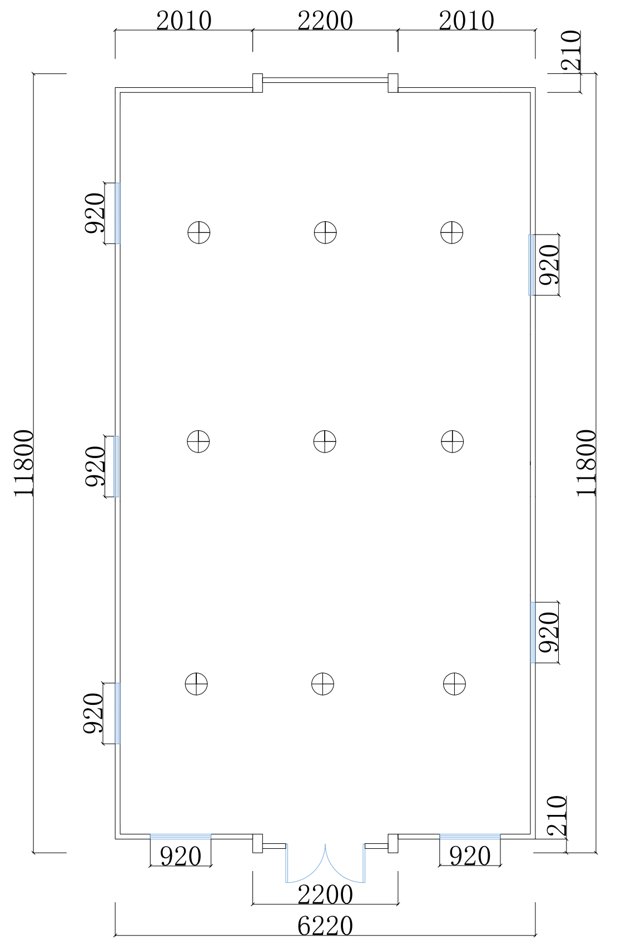
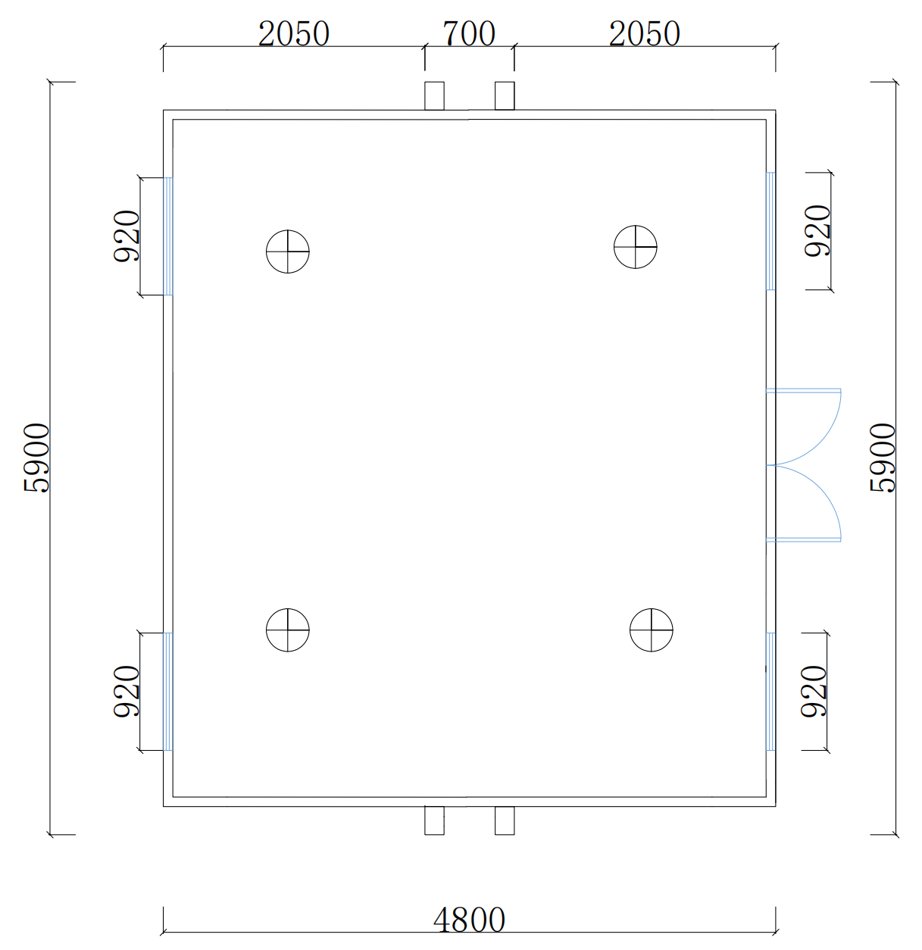
Reference drawings include open-plan use and a studio arrangement with a bathroom.
A compact expandable-house series with documented open-plan, studio and multi-bedroom layout references. Select a room arrangement first, then confirm dimensions, finishes and services for the exact model.
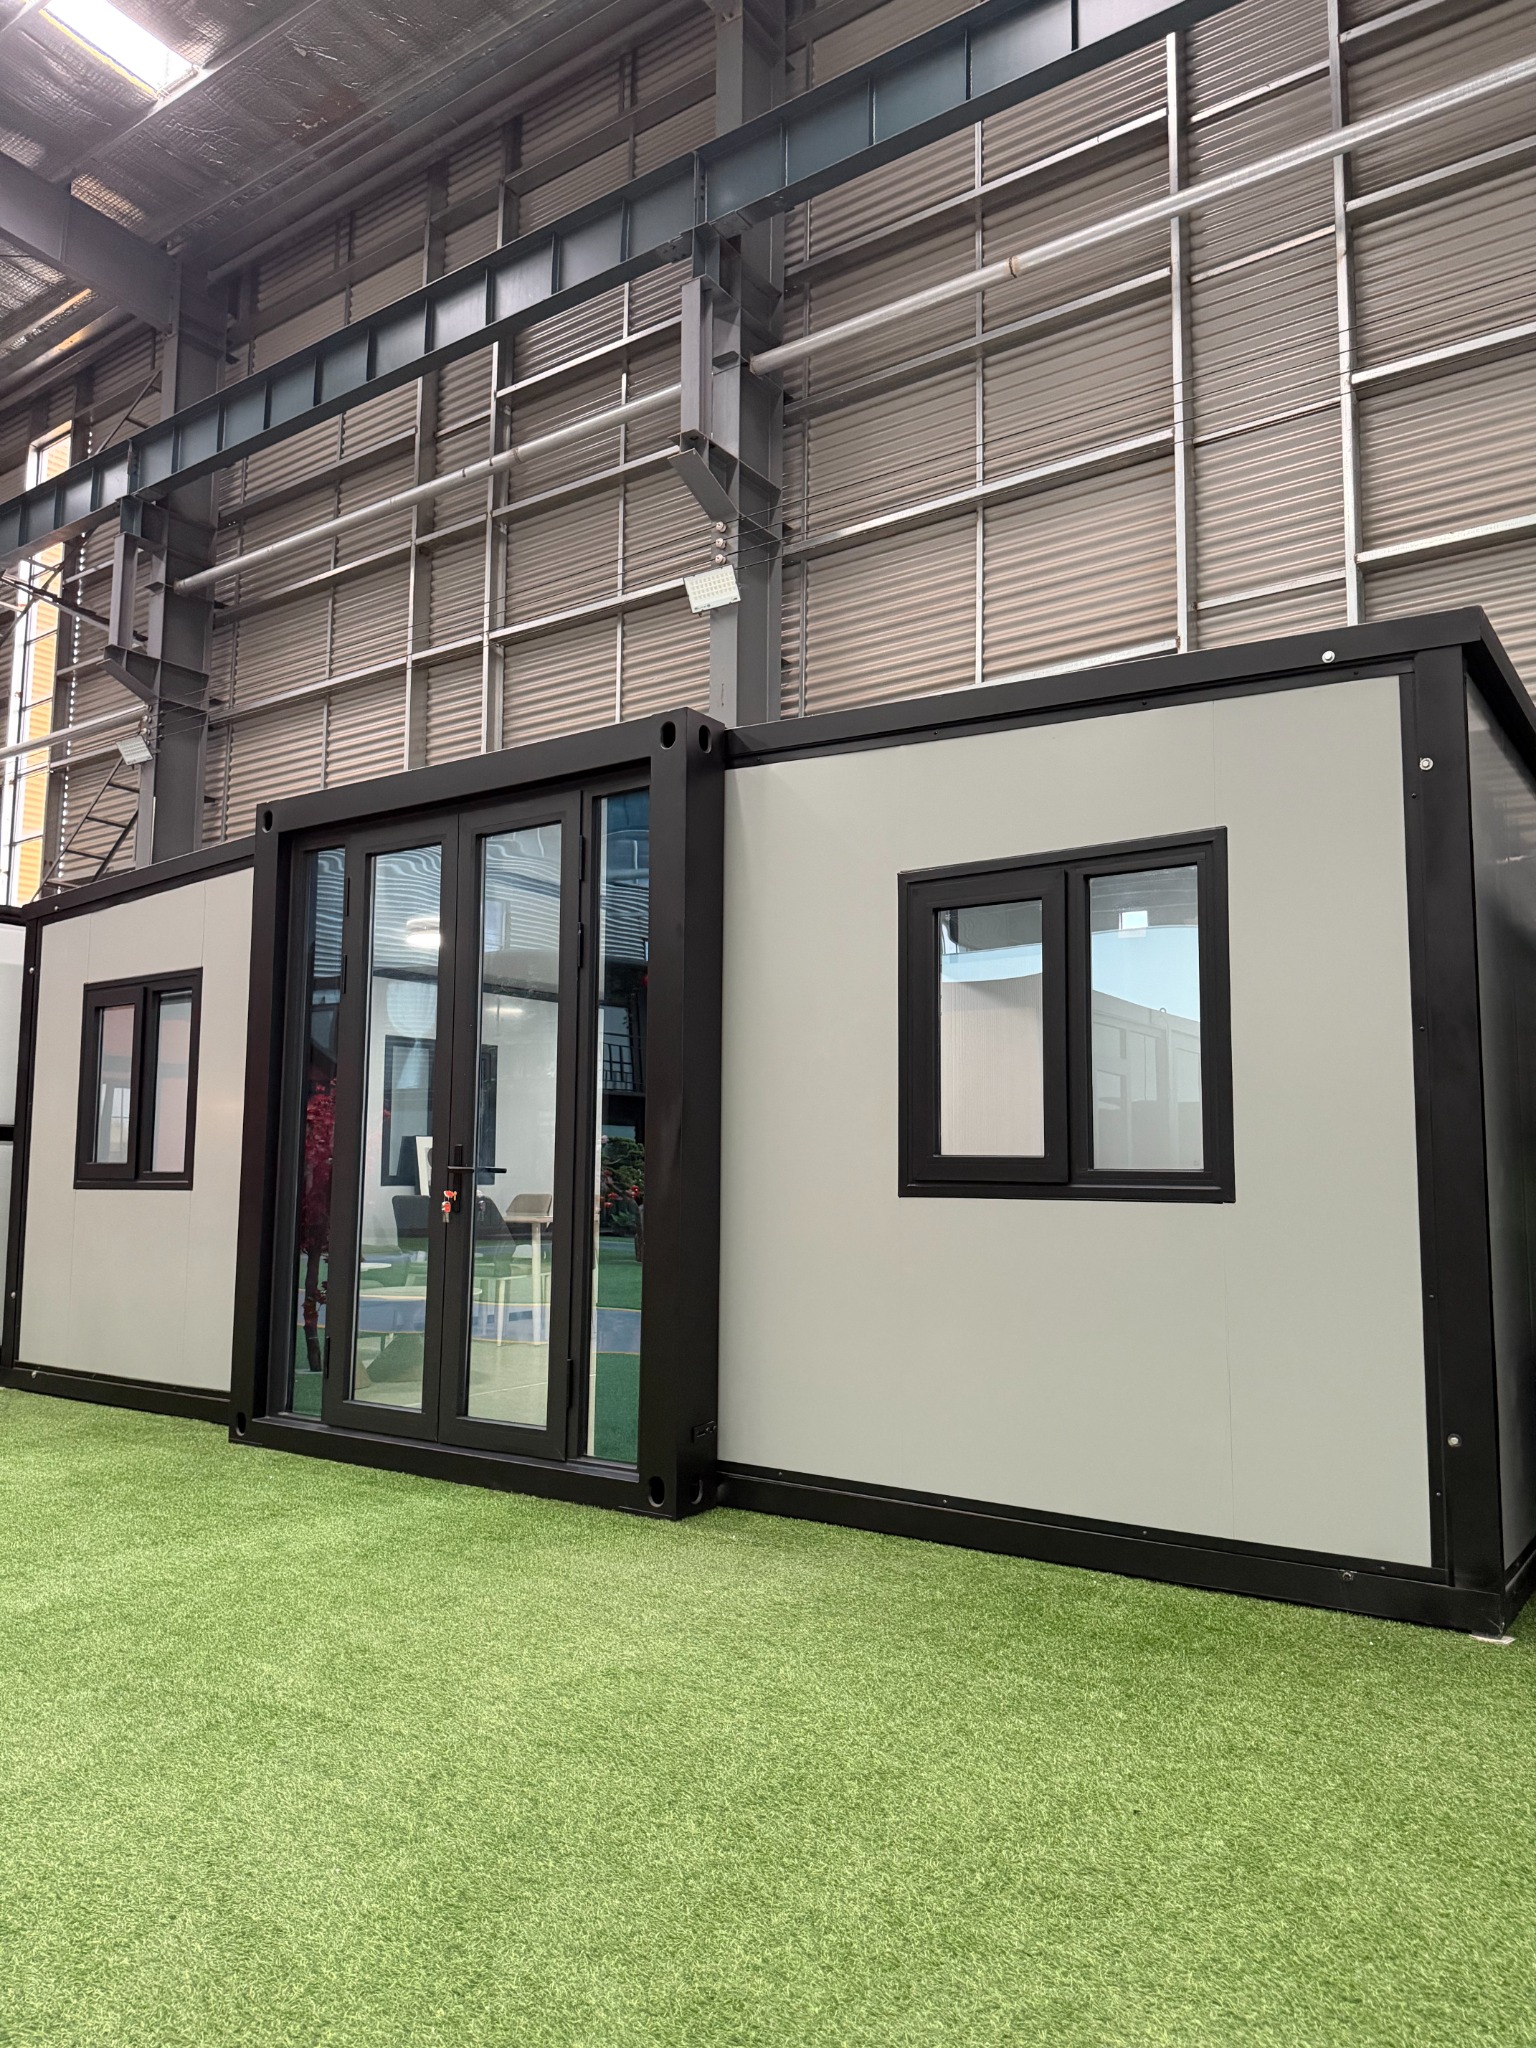
The supplied layout collection documents multiple 20ft arrangements. Final compatibility depends on the chosen model and service routing.
Reference drawings include open-plan use and a studio arrangement with a bathroom.
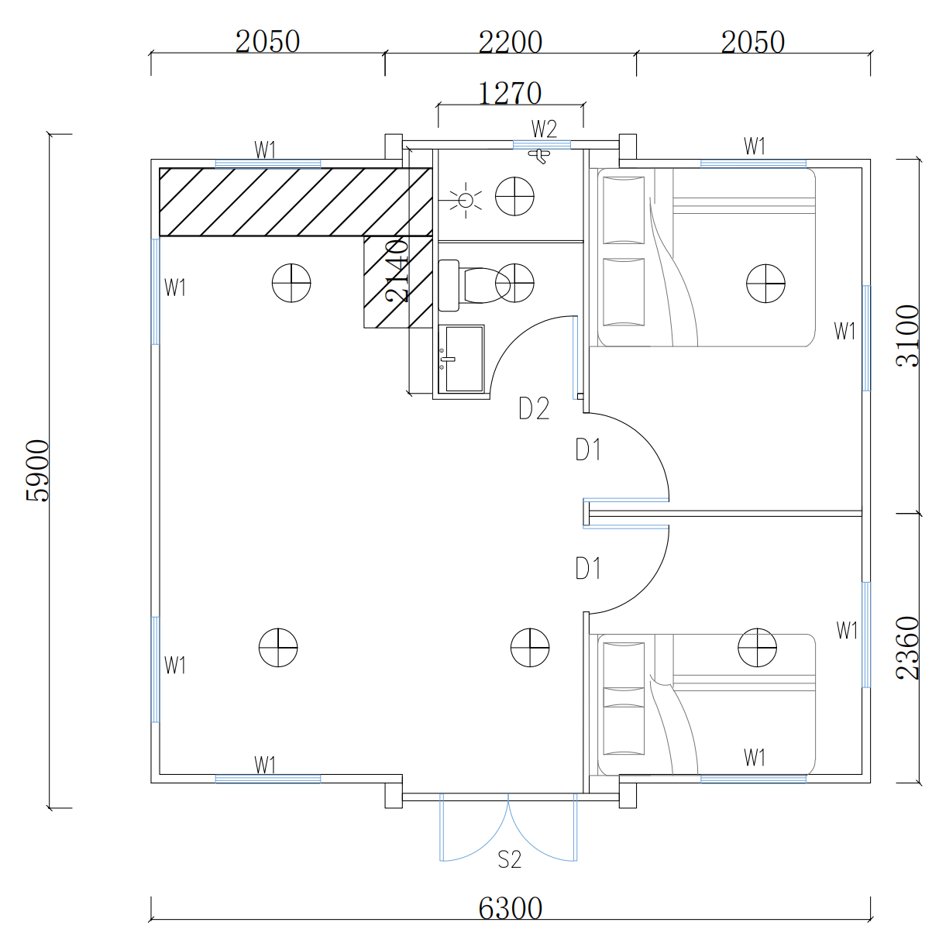
One-bedroom and two-bedroom references provide options for privacy while keeping the footprint compact.
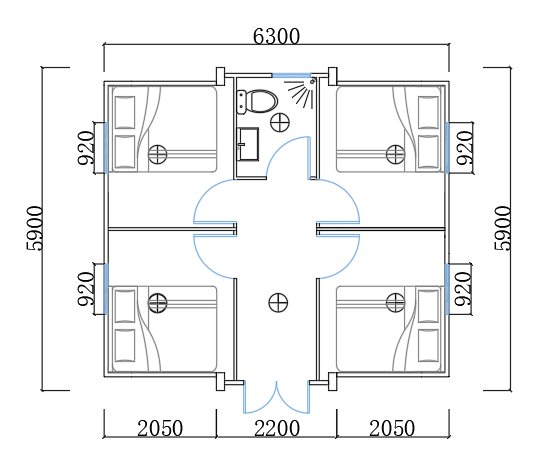
Three-bedroom and four-bedroom references are also documented. One 20ft layout includes a kitchen.
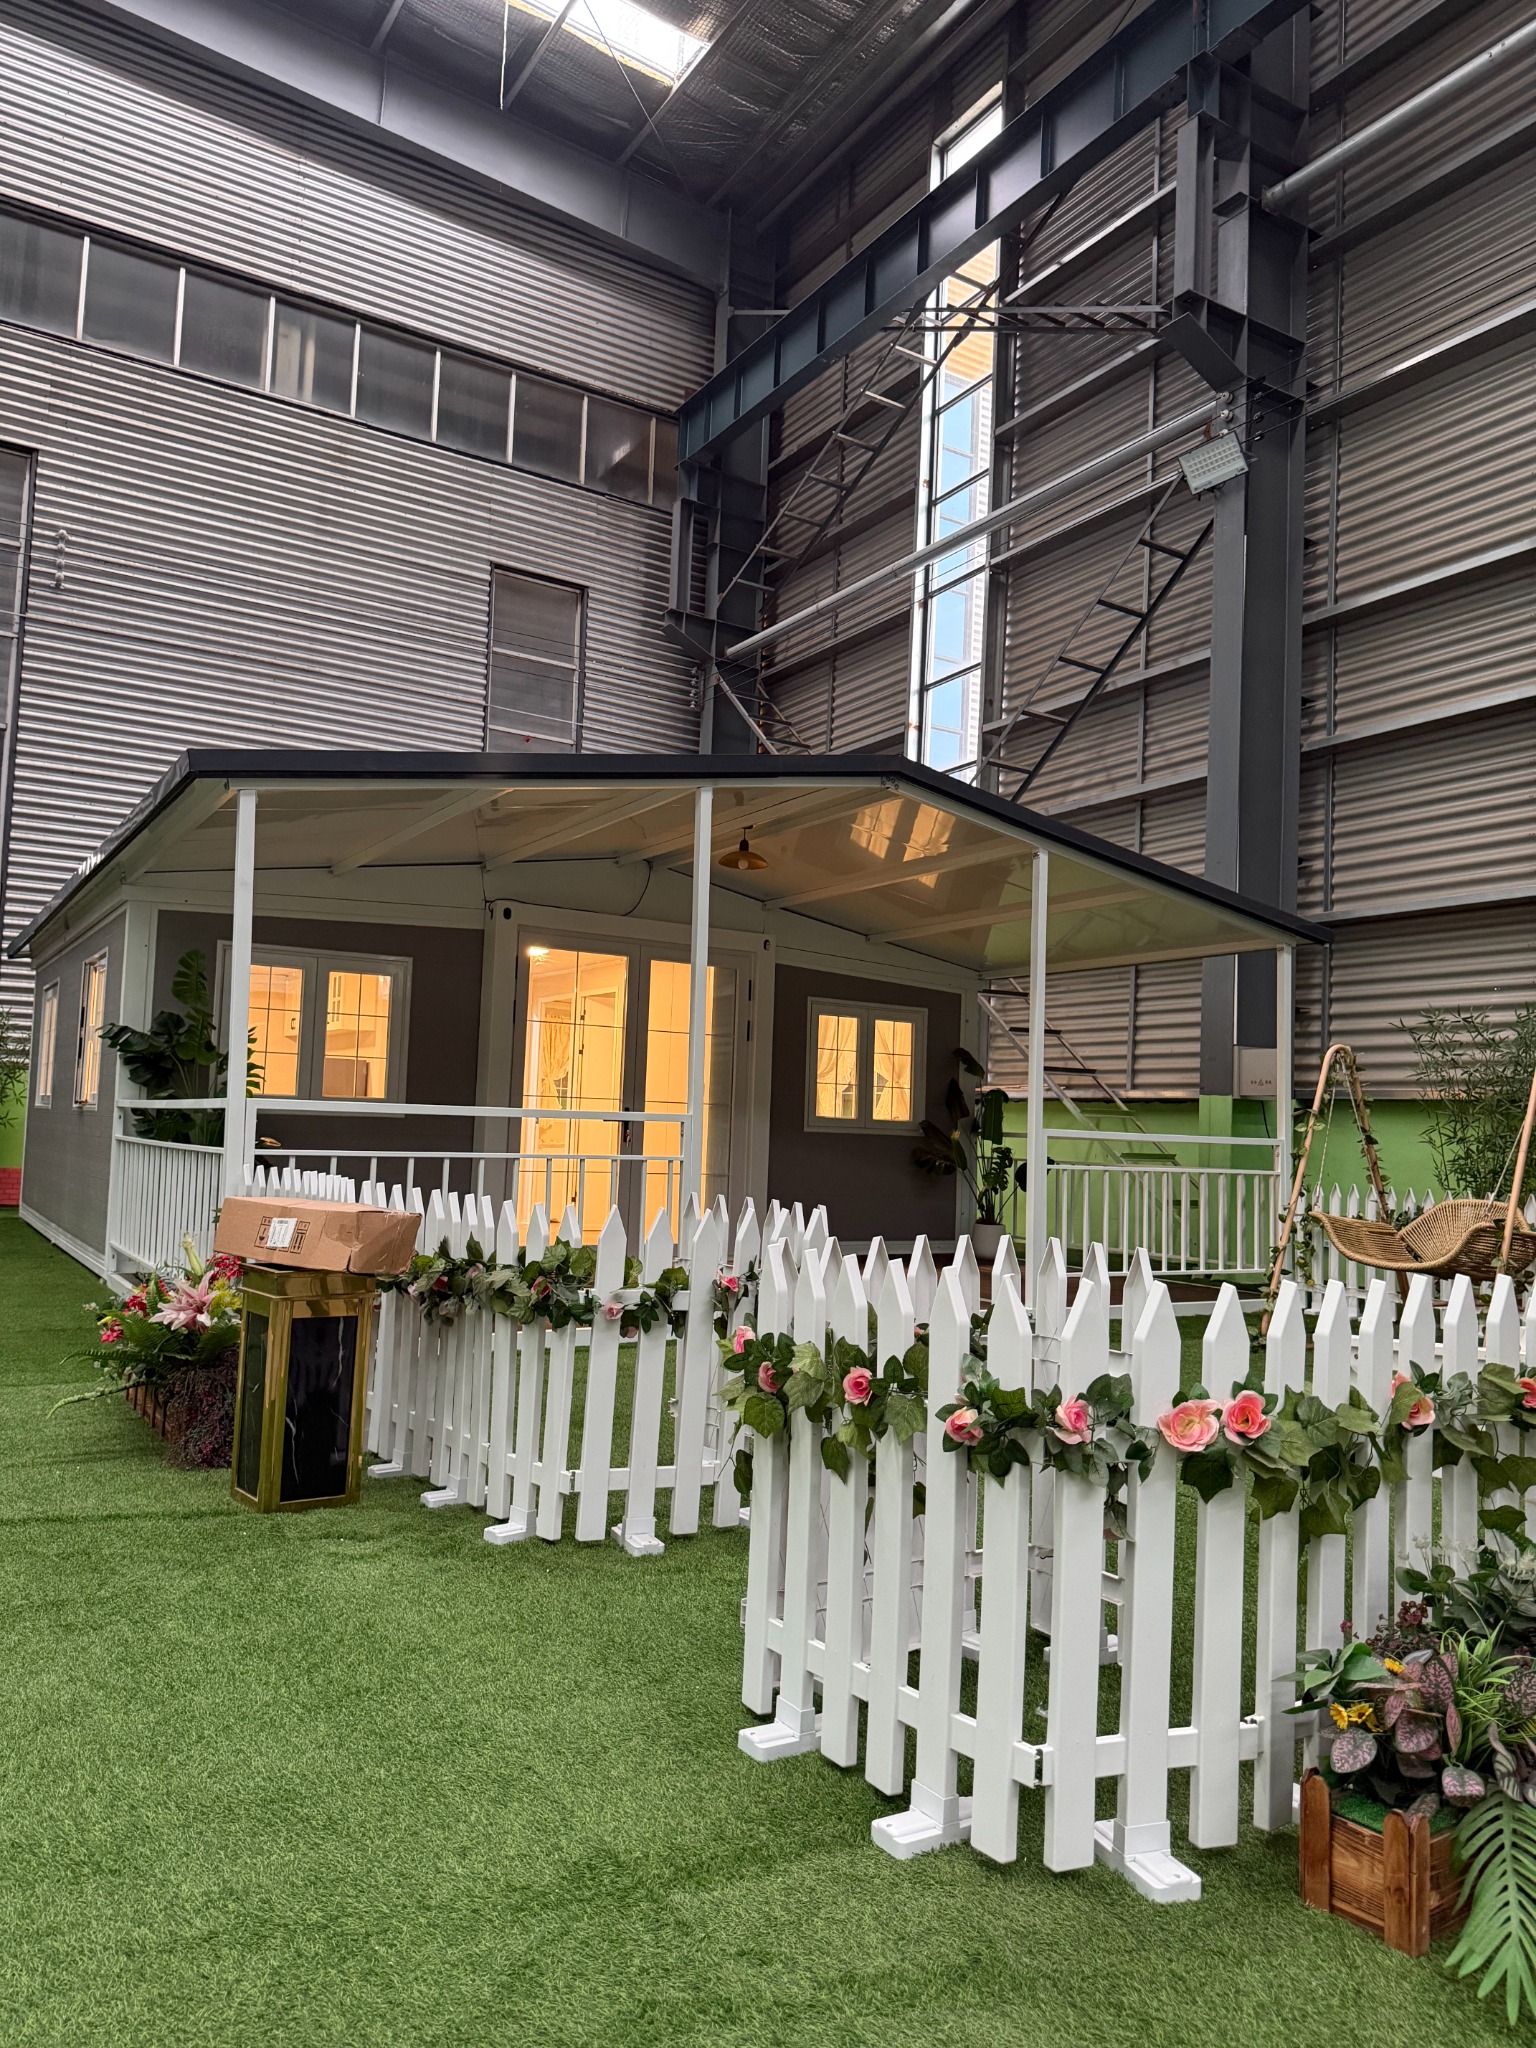
Furniture and decorative finishes vary by model. These real expandable-house photographs are visual references for discussing the living area, bedroom and bathroom. They do not verify the exact nominal size of the photographed unit.
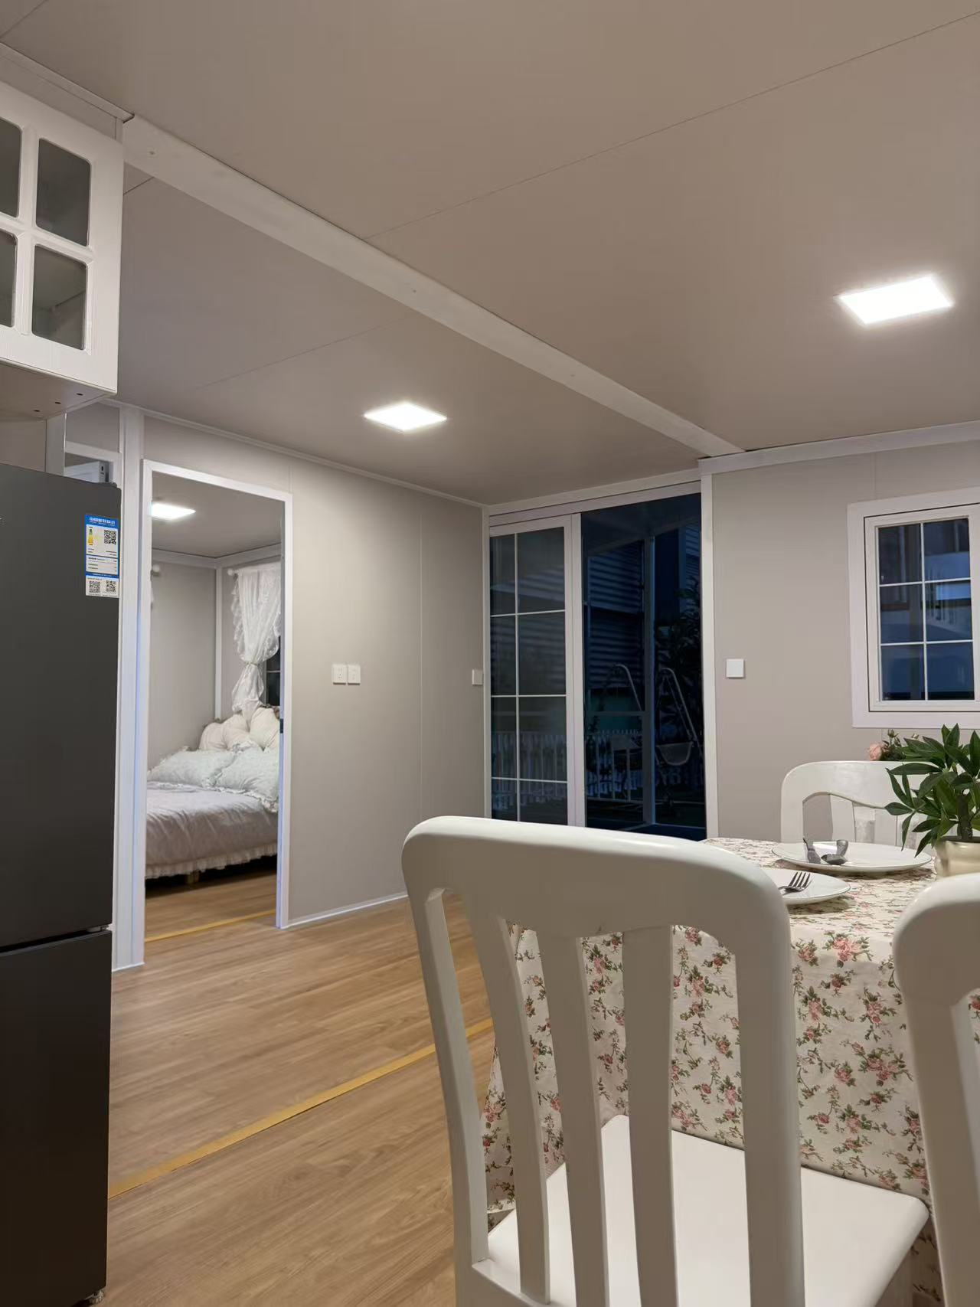
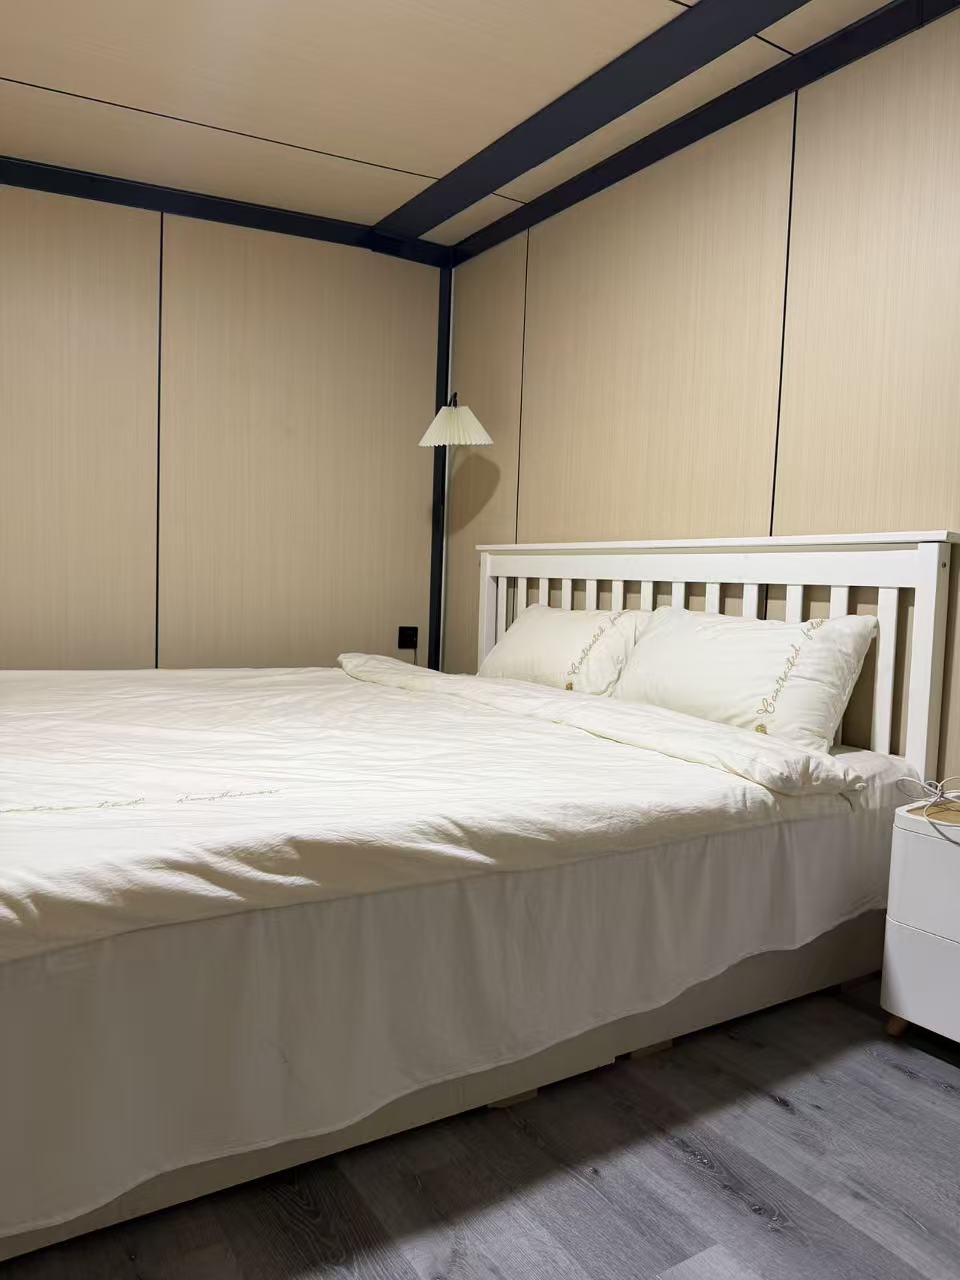
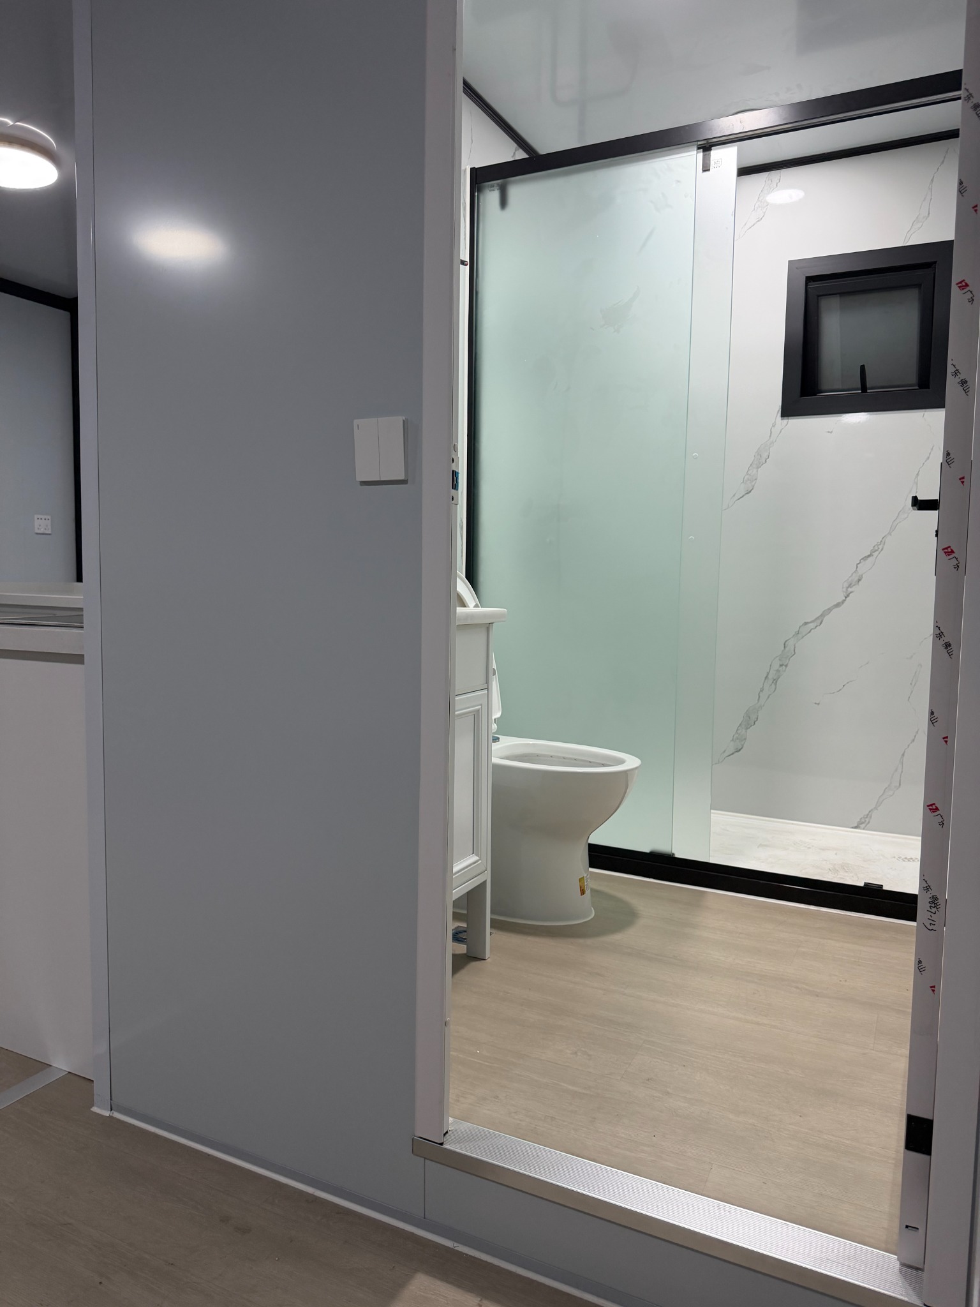
Wall panels, flooring, doors, windows, bathroom fixtures, kitchen format, voltage and plumbing should be checked together before quotation.
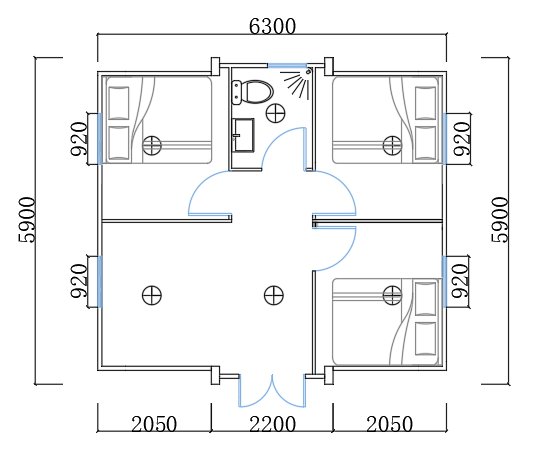
Choose a documented reference and confirm any requested partition changes.
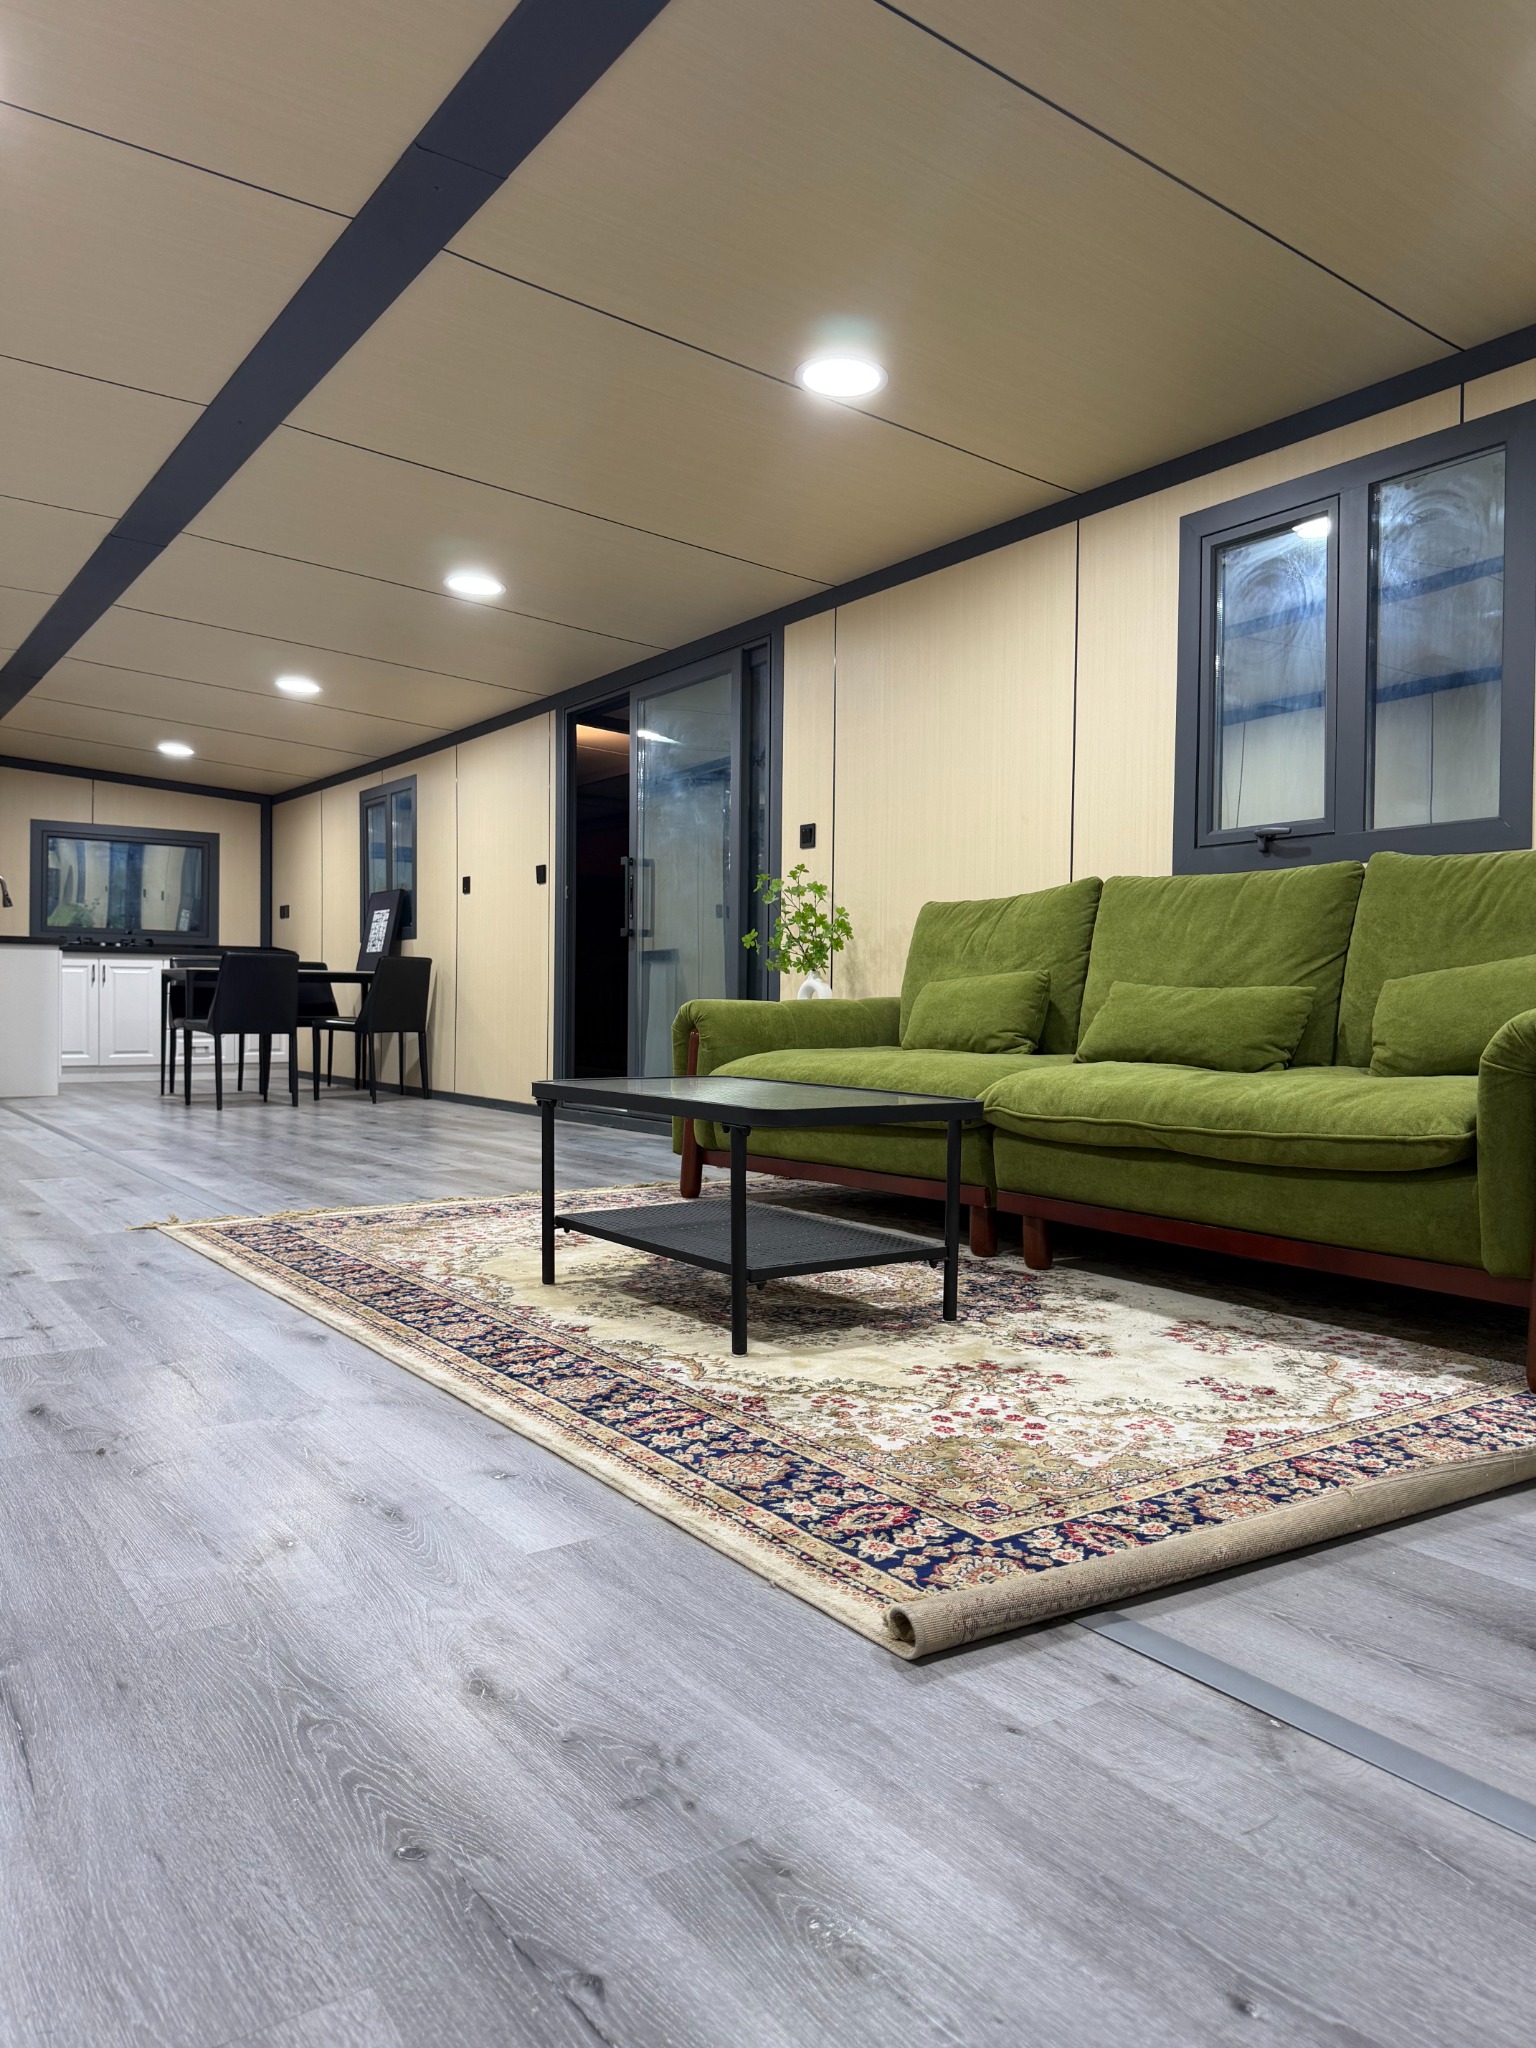
Review documented wall-panel and flooring material options.
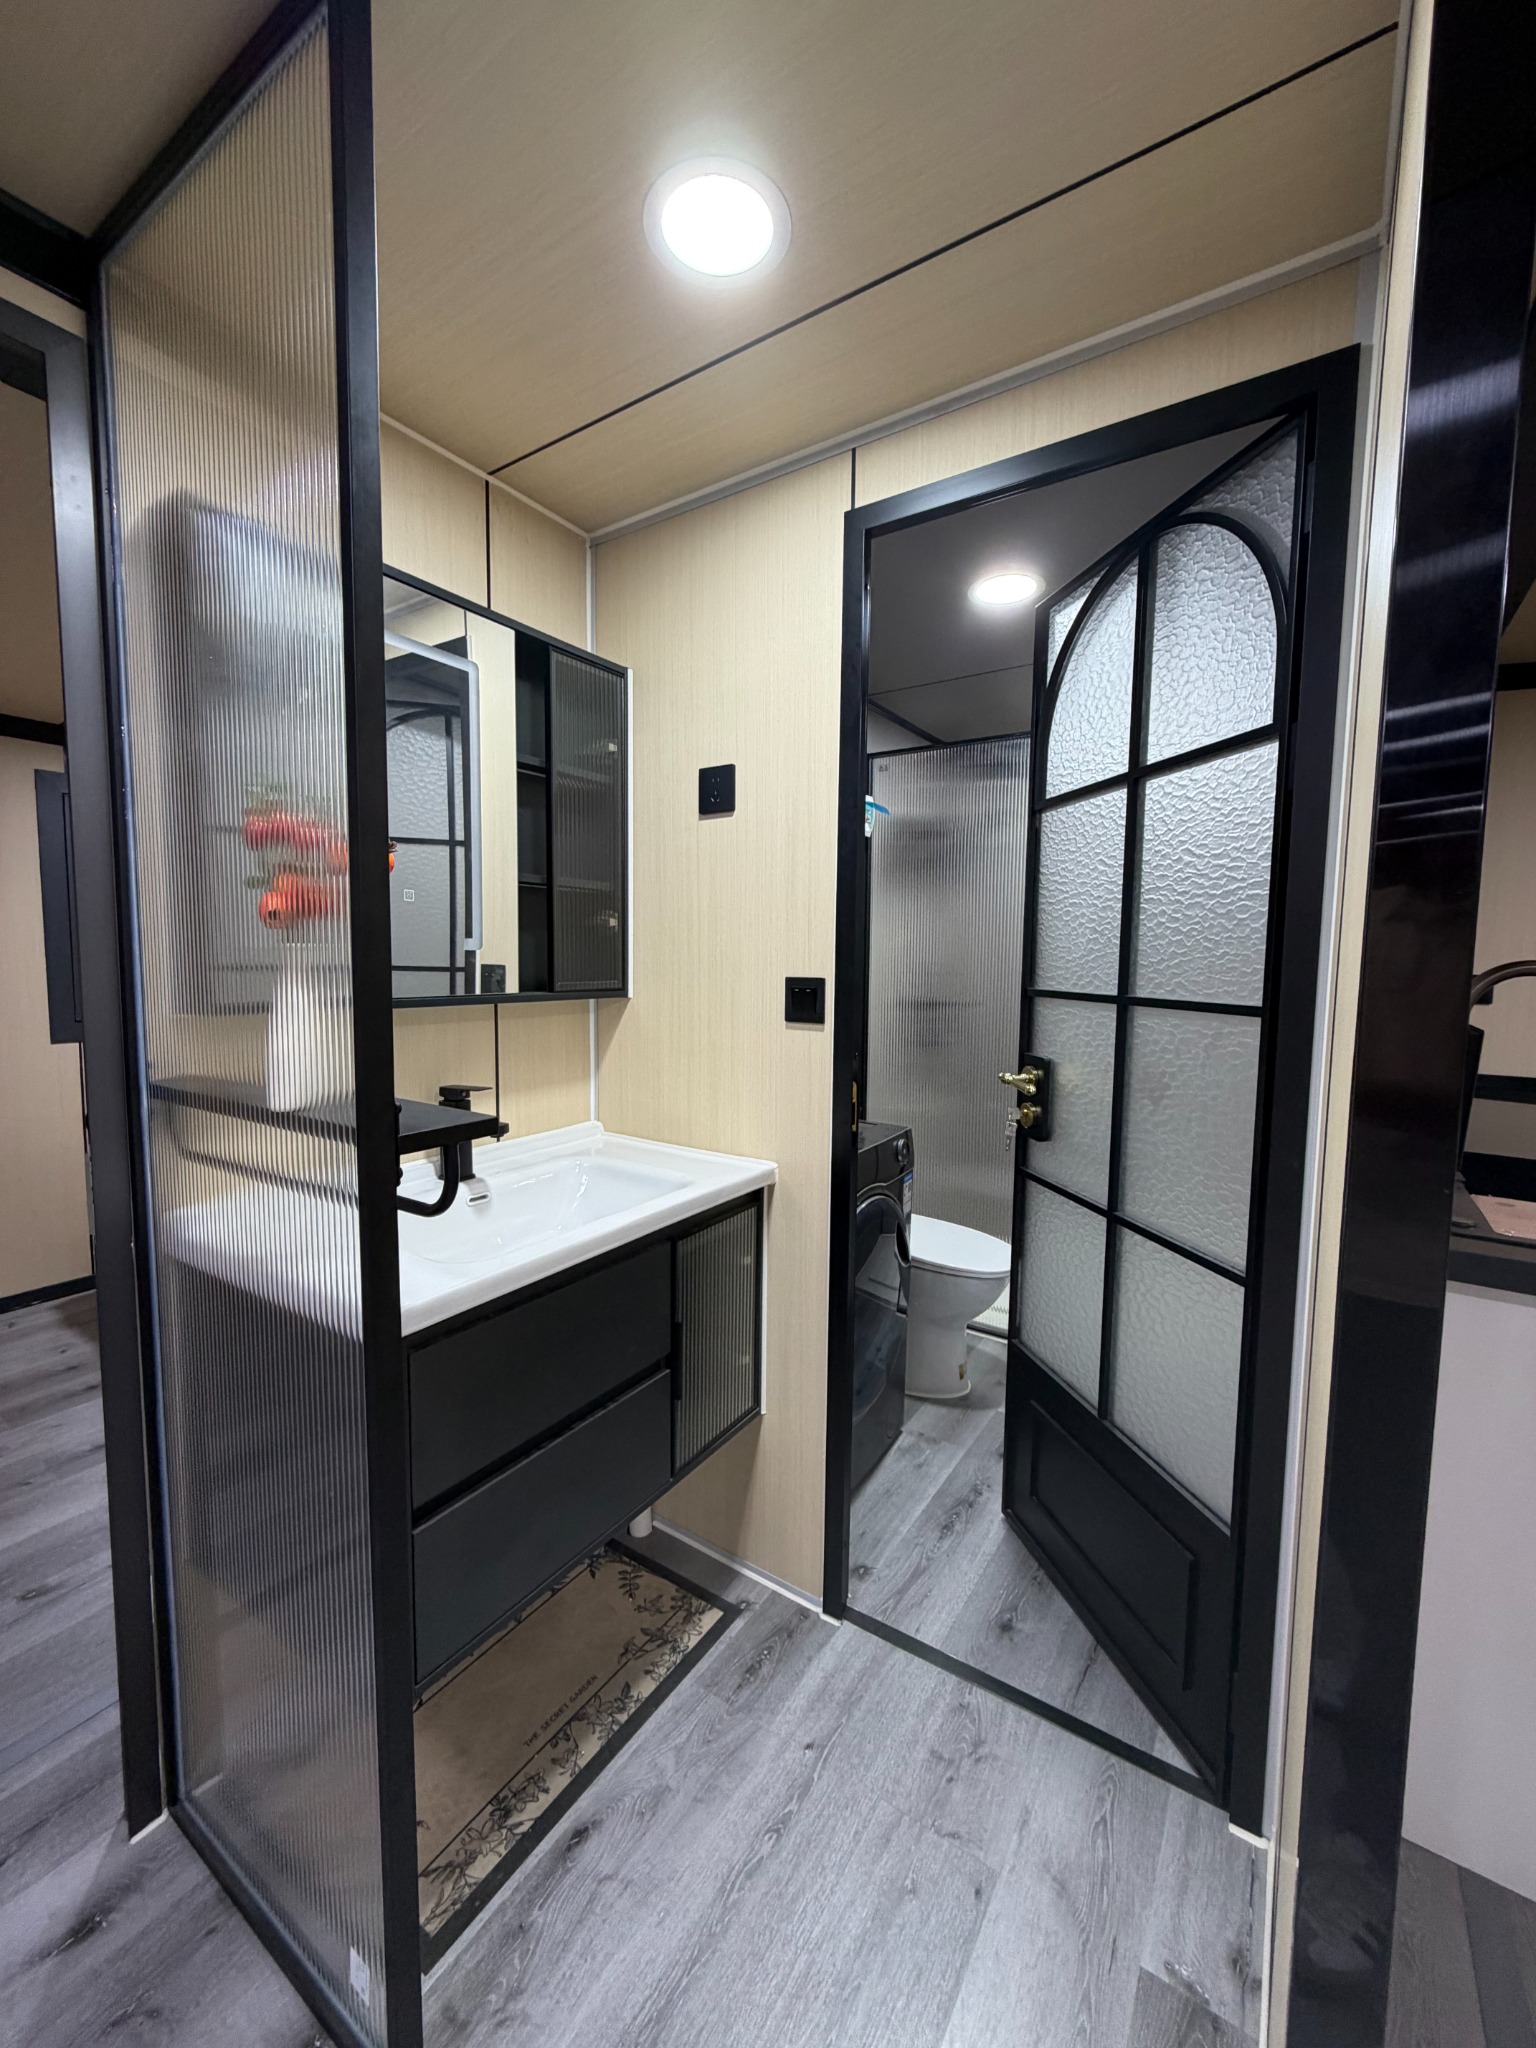
Confirm destination voltage, sockets, lighting and wet-area requirements.
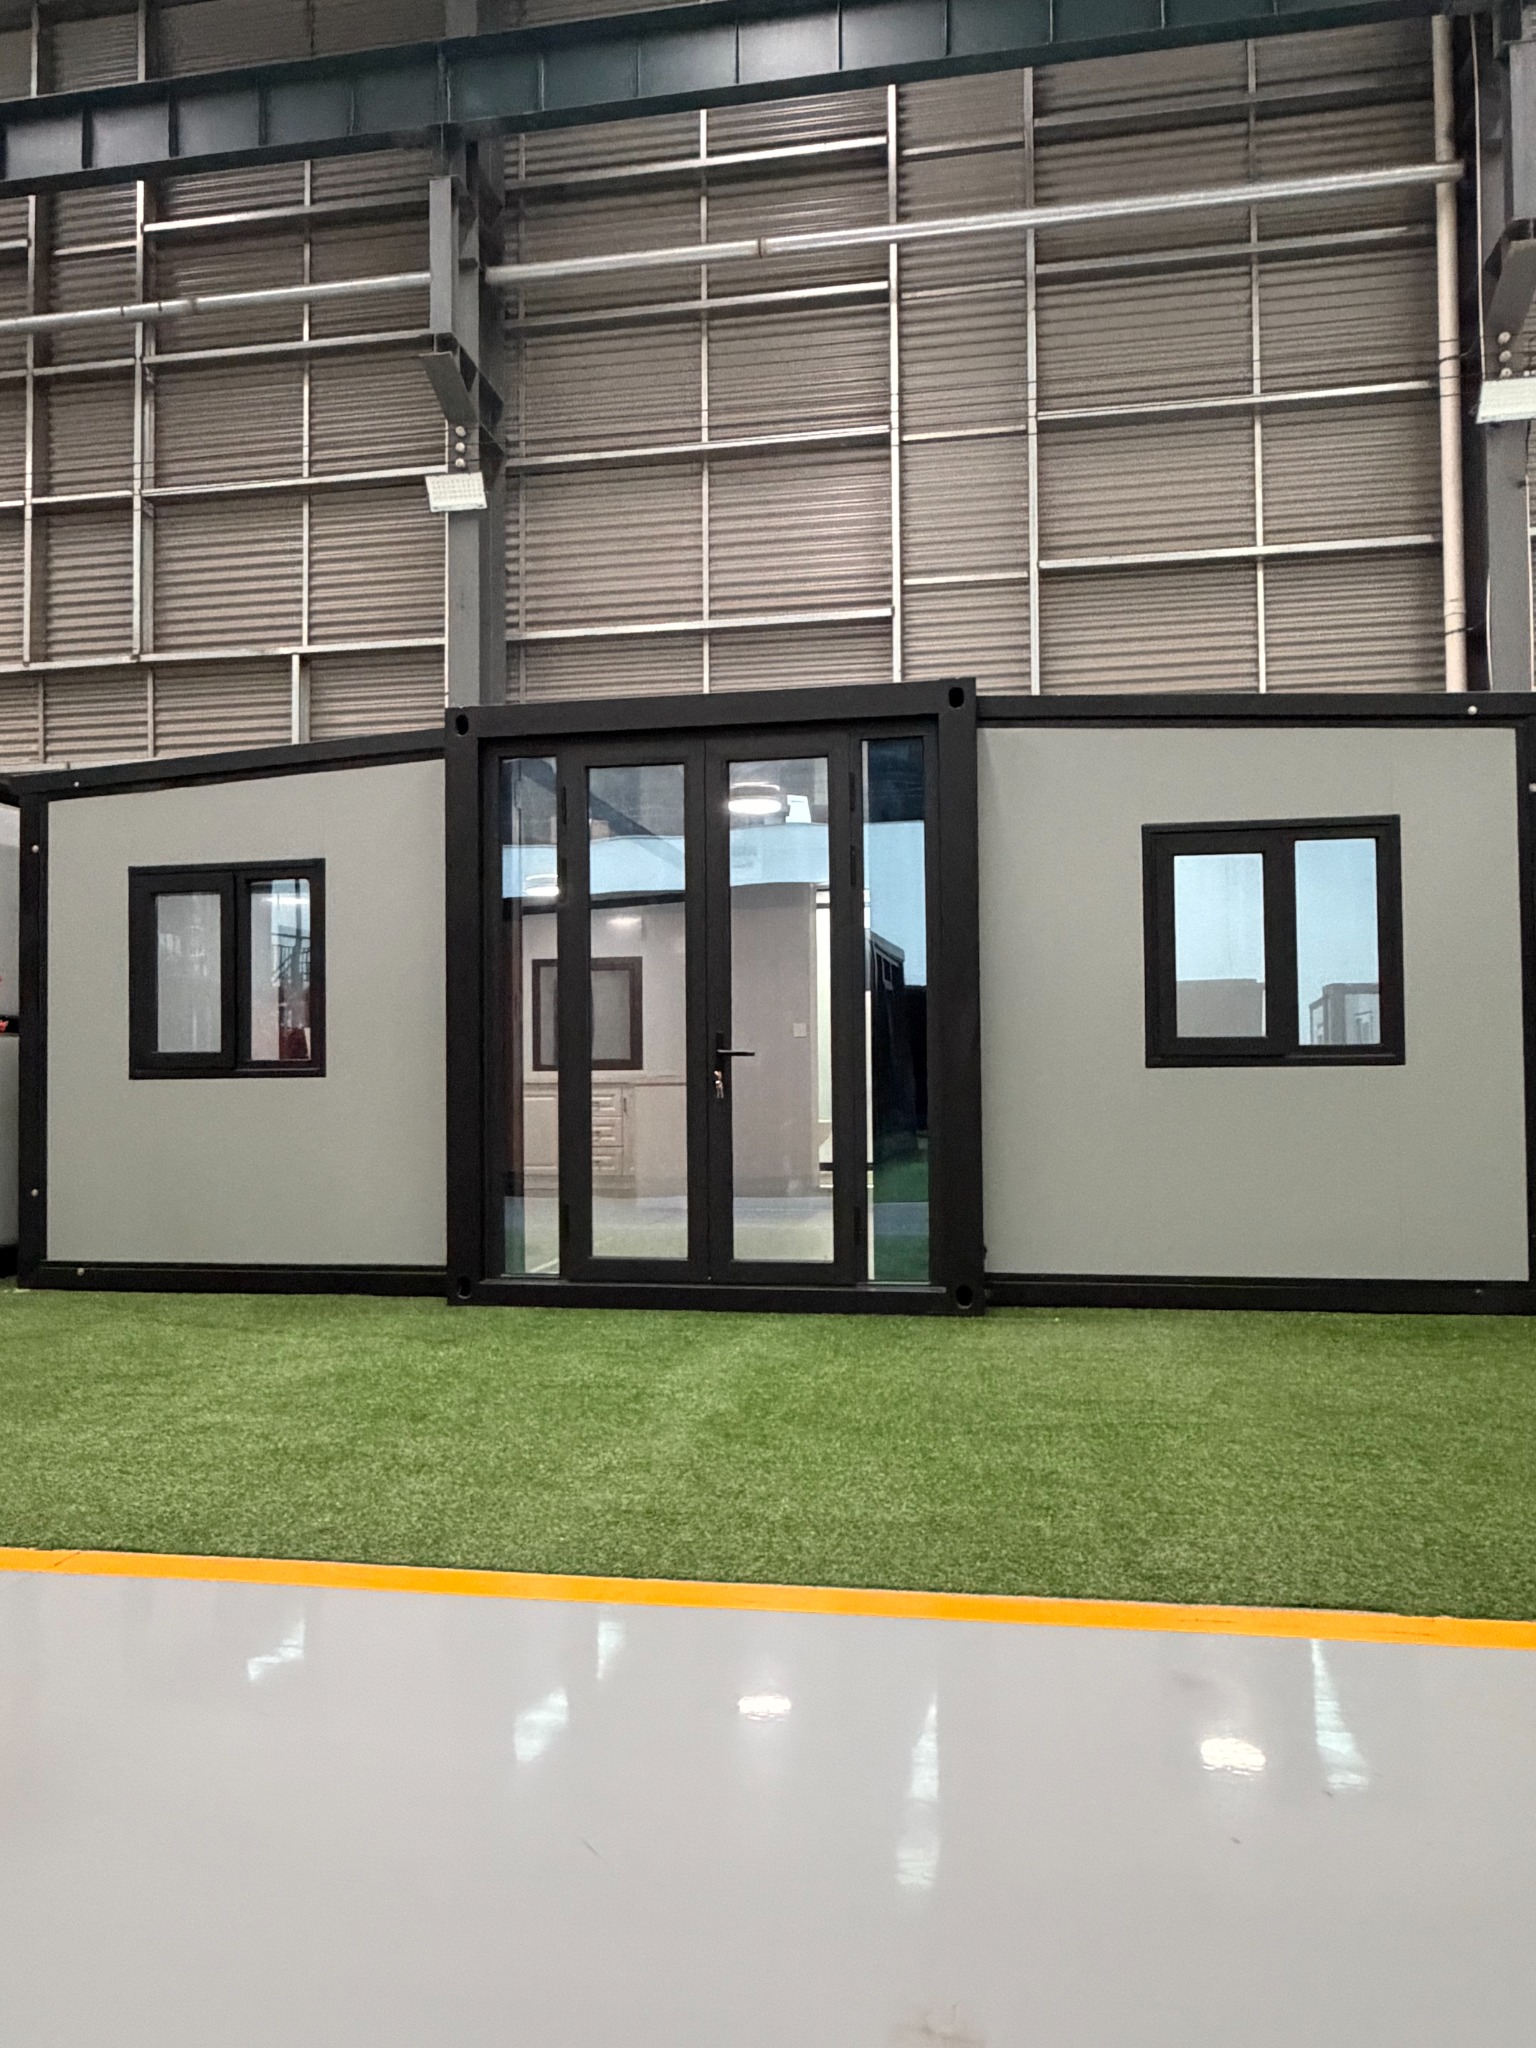
Review access, foundation, lifting and opening requirements for the final model.
Move between nominal sizes before requesting a model-specific quotation.
Share the intended use, room count, quantity, destination and finish requirements. We can review the relevant 20ft references with you.
REQUEST 20FT PRODUCT DETAILS ↗