Spaces for different kinds of work and living.
Every project starts with an intended use. Choose an application, then match the layout, building system and installation requirements.
Built around the site and its people.
A few examples of how expandable and folding housing may be considered.
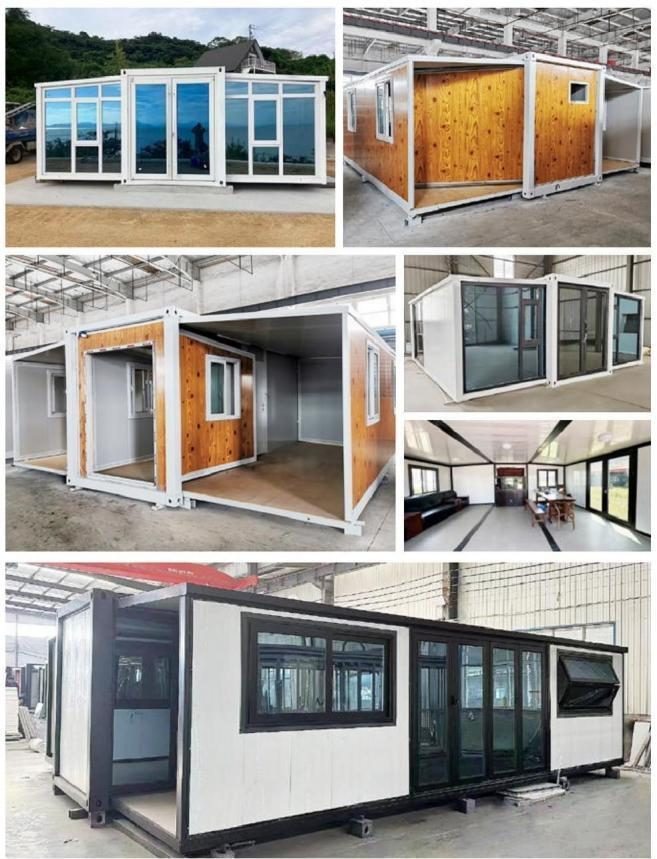
Housing & Guest Stays
Prioritize indoor layout, bedroom privacy, glazing and interior comfort.
VIEW DETAILS ↗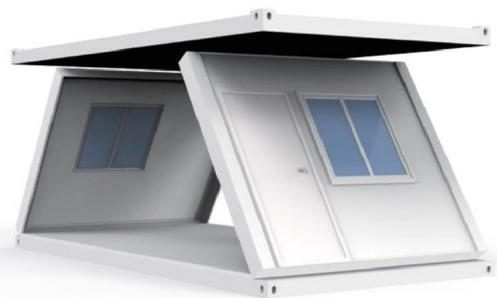
Construction Accommodation
Focus on site delivery, repeatable units and suitable services for temporary residents.
VIEW DETAILS ↗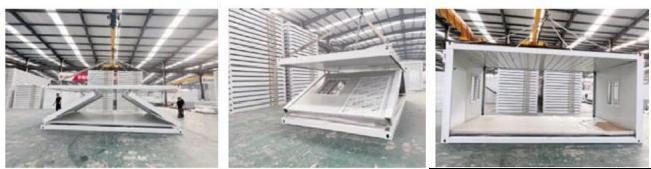
Offices & Temporary Facilities
Plan work areas, entry points, equipment needs and fast deployment requirements.
VIEW DETAILS ↗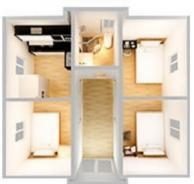
Start with a floor plan.
Living applications often need bedrooms, a bathroom, kitchen provision and clear circulation. The catalogue’s expandable-house layouts offer a starting point for discussing a workable arrangement.
REVIEW HOUSE LAYOUTS ↗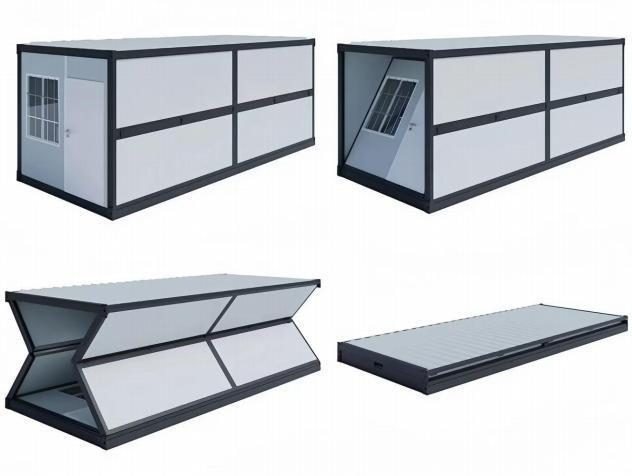
Plan movement as carefully as space.
Project sites need practical access, delivery handling and staged installation. The folding system offers a compact shipping format that should be checked against your site conditions and equipment.
SEE FOLDING SYSTEM ↗A better brief makes a better recommendation.
We can review the house type once the project requirements are clear.
Application
Who will use the building and for what purpose?
Location
Country, destination and site environment.
Quantity
Single unit, pilot order or a larger project.
Configuration
Floor plan, finishes, electrical and insulation needs.
Let’s plan the right space.
Tell us the intended use, quantity and destination. We can review suitable house systems and available layouts.
Start with occupancy and privacy.
A residential brief should define bedroom count, bathroom layout, windows, circulation, accessibility and the expected climate. Expandable houses can be assessed against these priorities.
Discuss your requirements ↗Plan the full camp, not one unit.
Consider the number of occupants, unit arrangement, sanitary services, emergency access, drainage, maintenance, and delivery phasing. Review whether folding houses suit the intended installation method.
Discuss your requirements ↗Workspaces have different requirements.
Confirm workstations, meeting areas, power points, lighting, ventilation, entrances and how quickly the site must become operational.
Discuss your requirements ↗Give us the context to select a system.
Your destination, climate, site conditions, unit quantity, intended use and interior fit-out allow a more relevant product discussion.
Discuss your requirements ↗