OPEN PLAN
Large shared interior
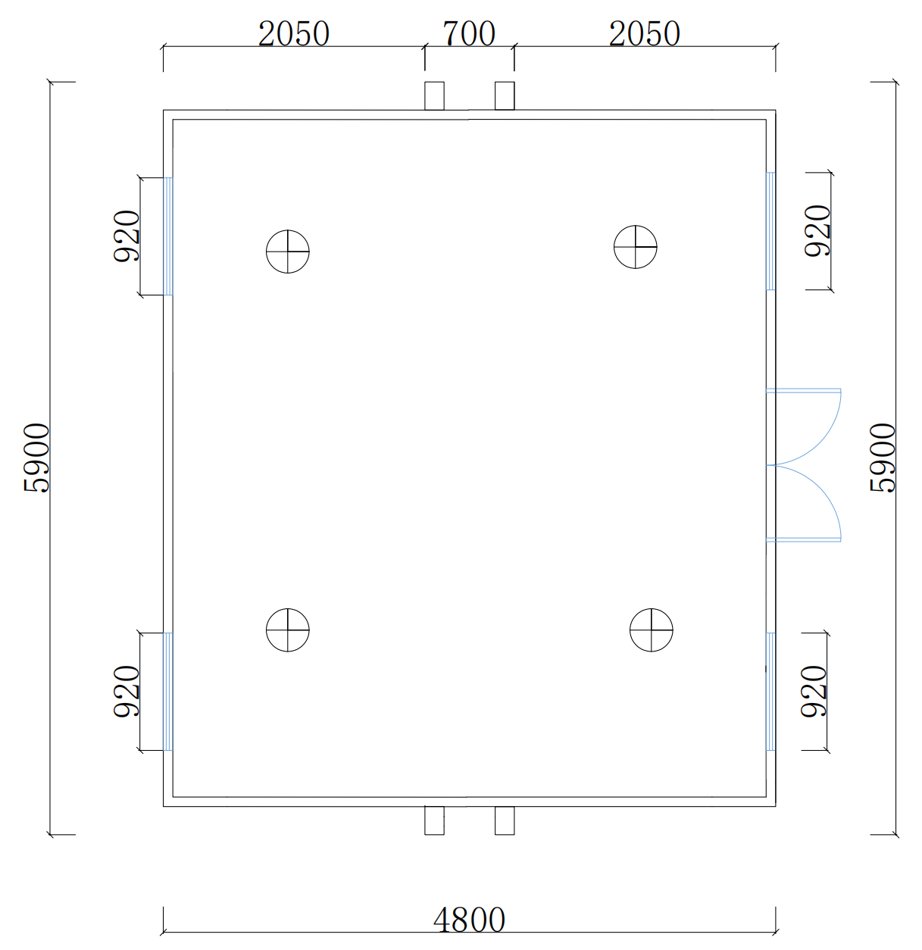
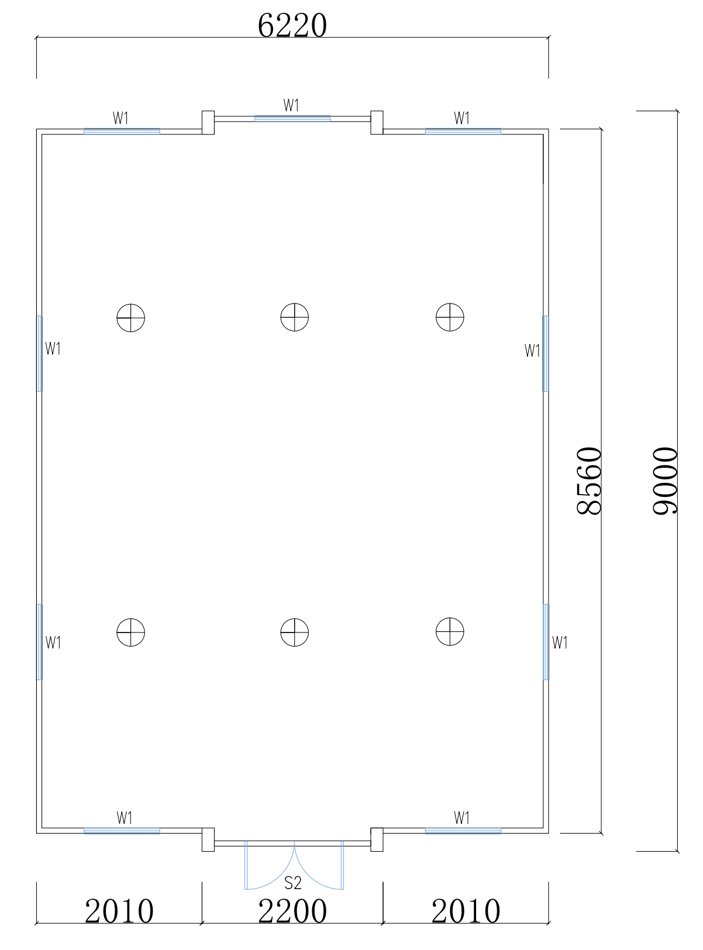
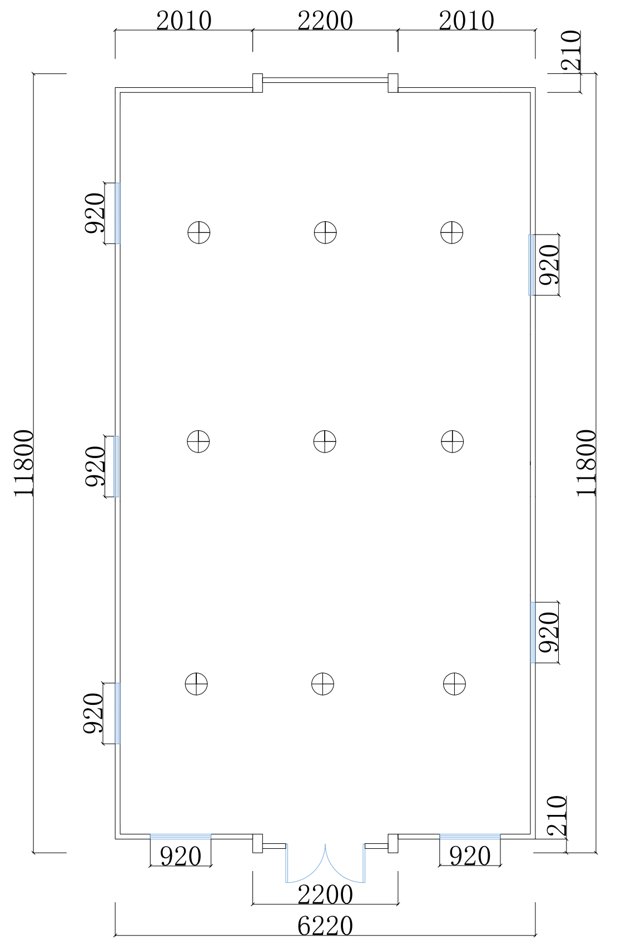
Open-plan references are included for projects that need a broad common-use space.
The 40ft reference series supports larger room arrangements. The supplied collection includes open-plan and one to four-bedroom layouts, including examples with two bathrooms or multiple bathrooms.
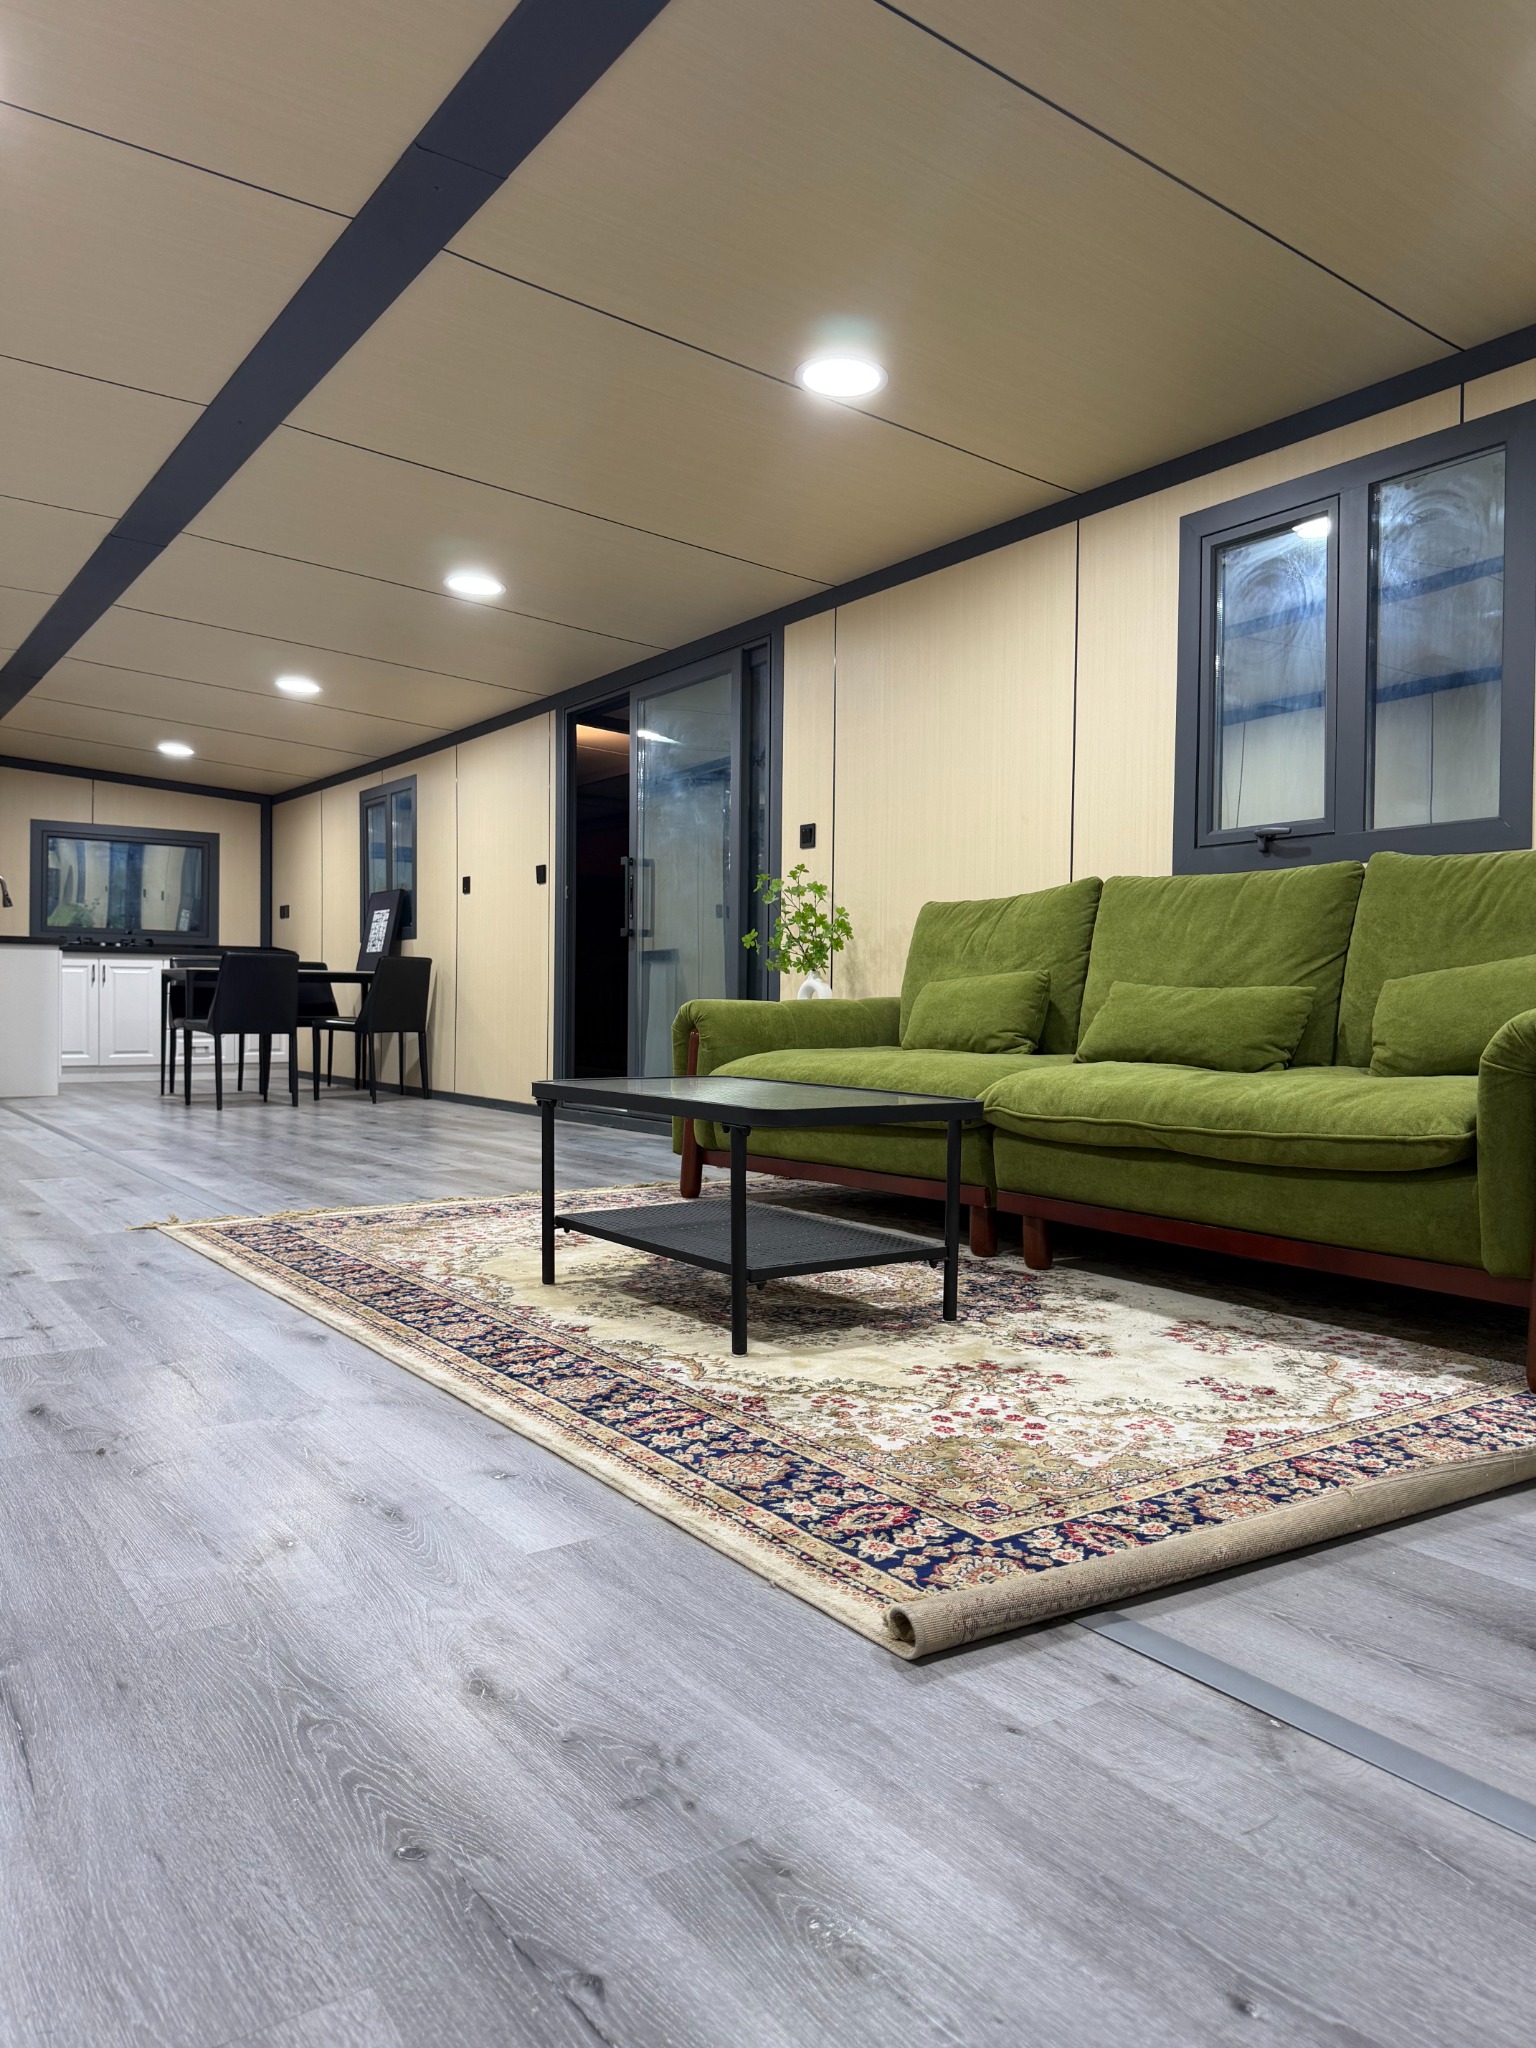
The 40ft references provide more room-count choices, but final dimensions and bathroom compatibility still depend on the exact drawing and specification.
Open-plan references are included for projects that need a broad common-use space.
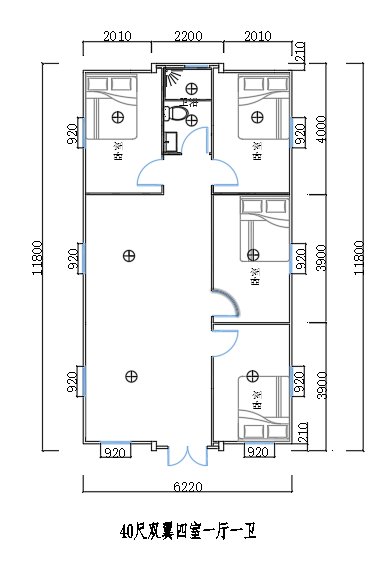
One through four-bedroom reference arrangements are documented in the supplied collection.
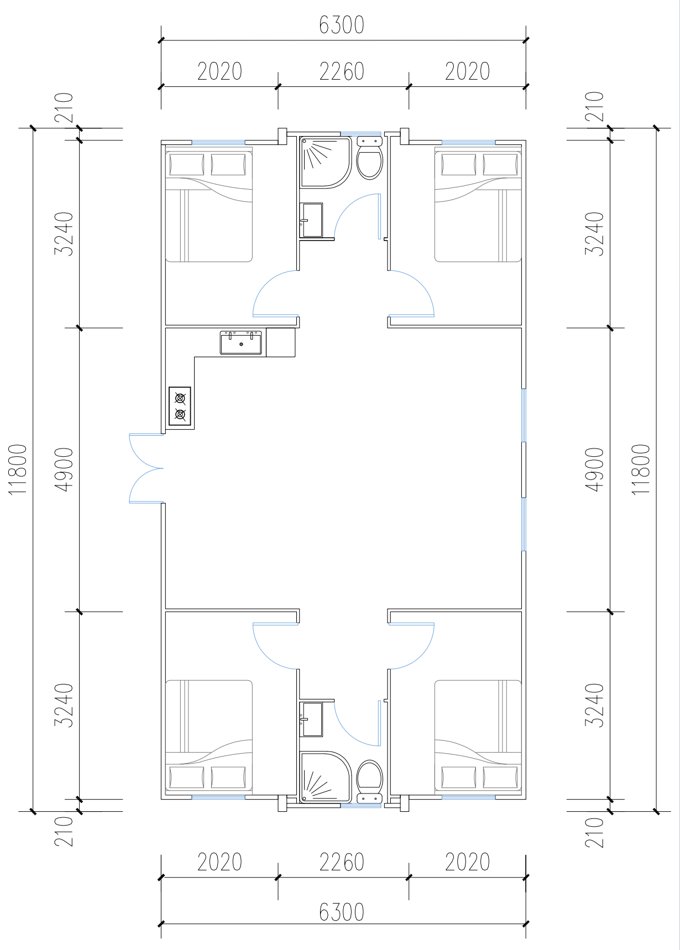
Some 40ft references include two bathrooms or multiple bathroom arrangements.
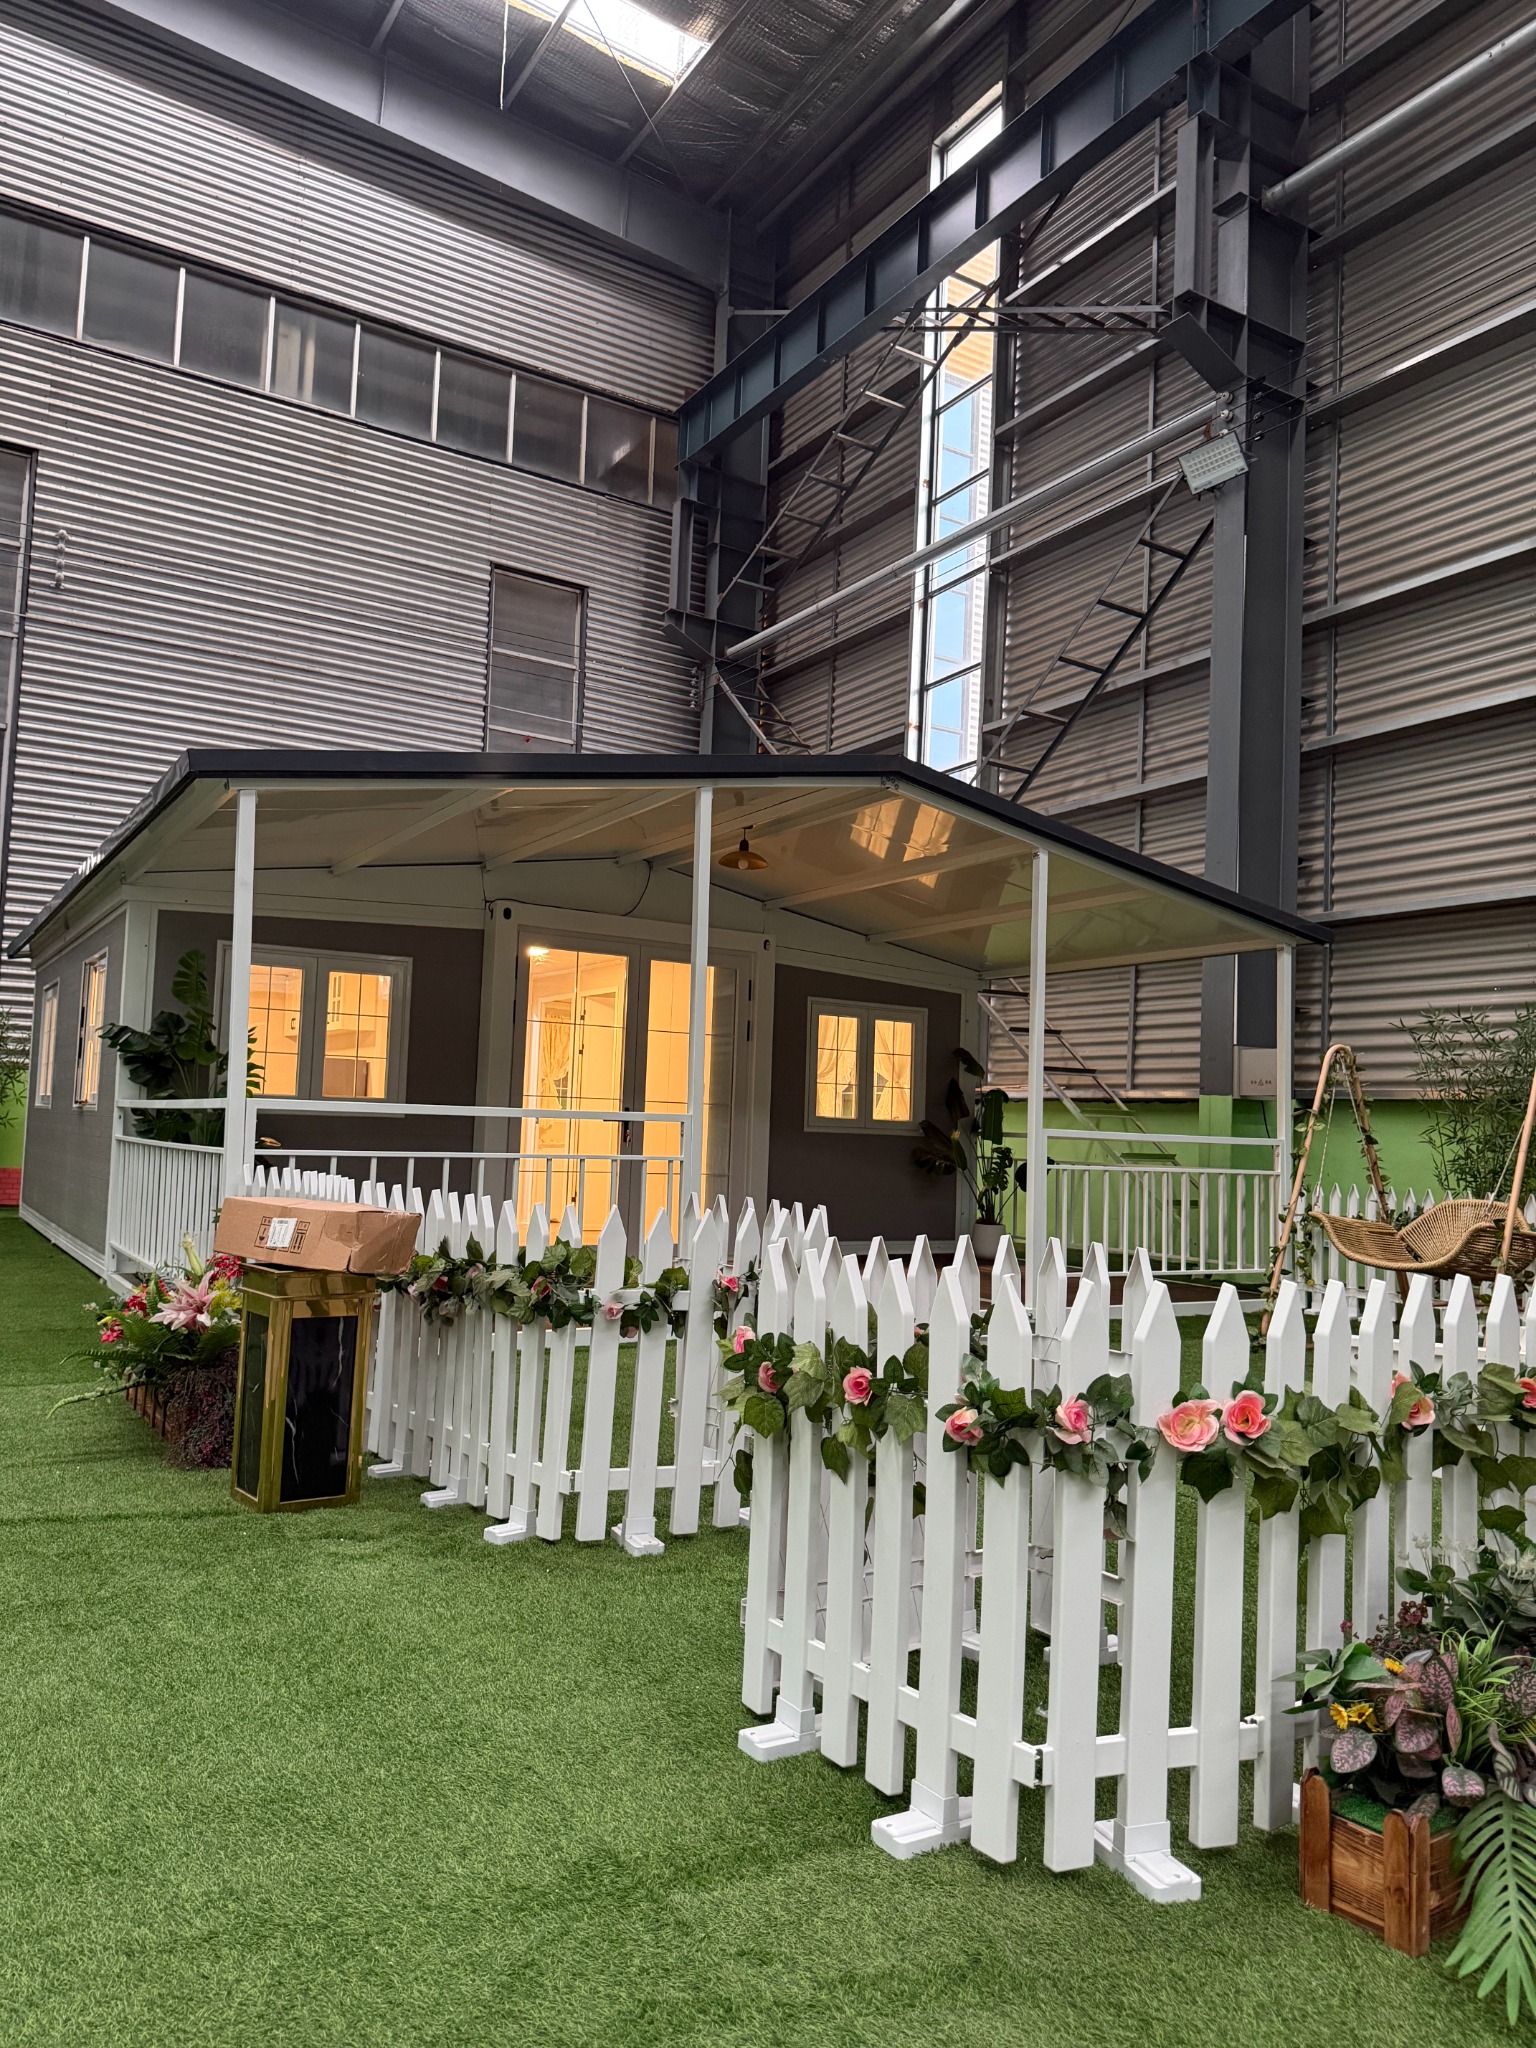
Living, bedroom and bathroom photographs help define practical circulation and finish expectations before technical confirmation. They are expandable-house visual references rather than verified 40ft model photographs.
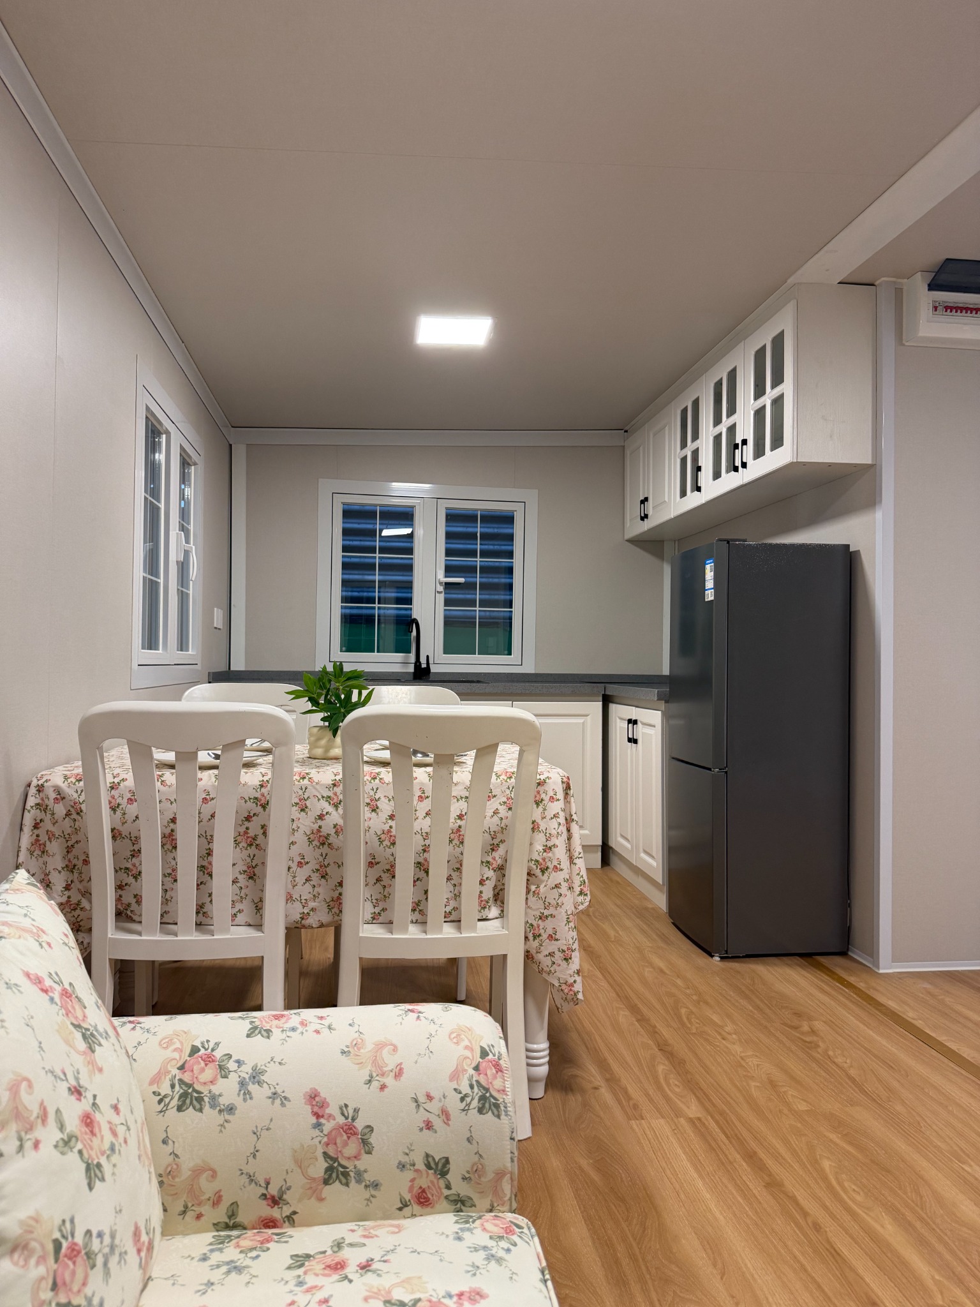
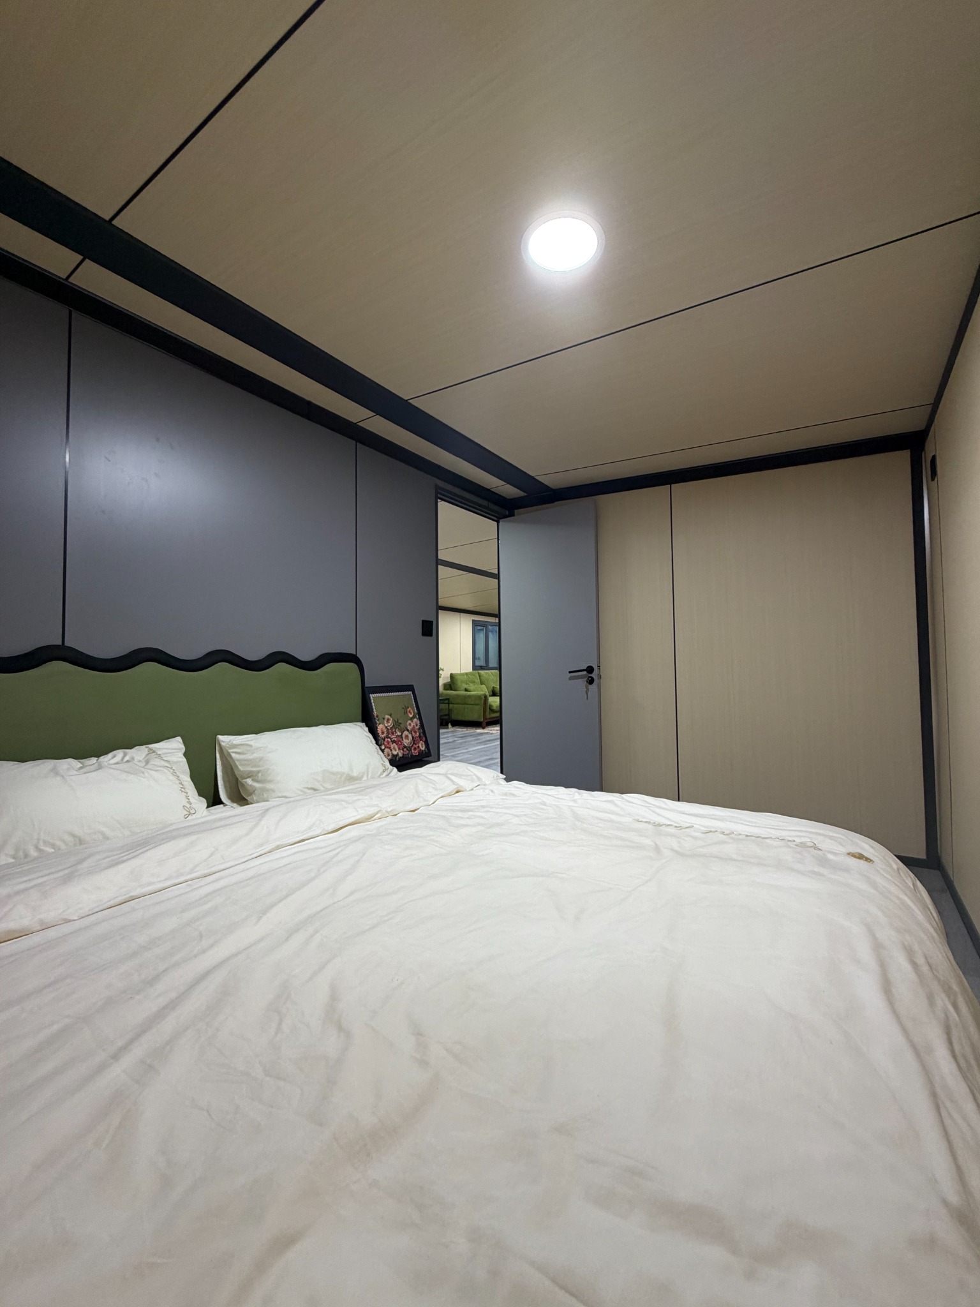
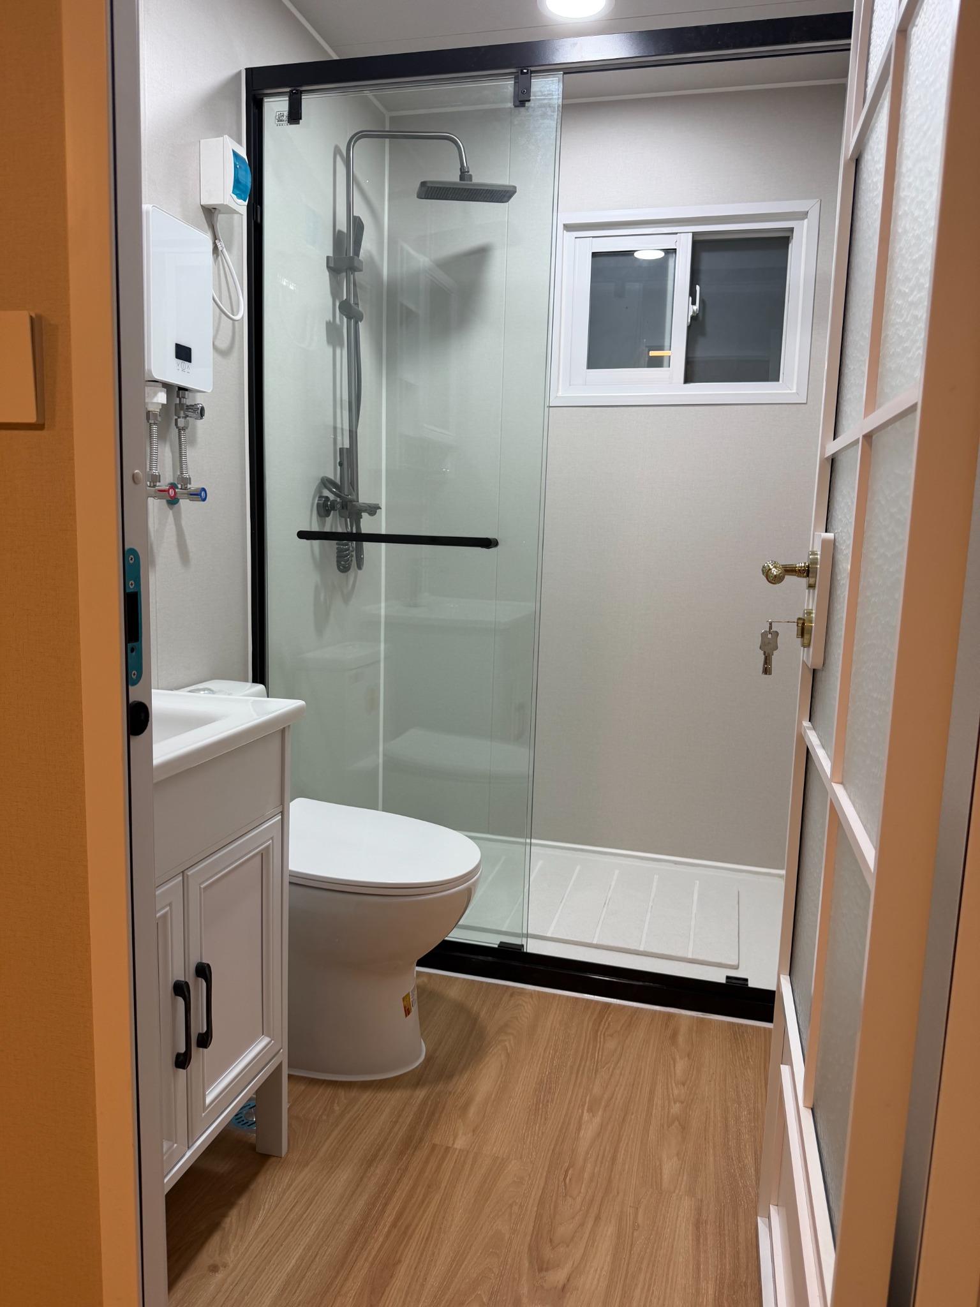
Higher room counts and multiple bathrooms require clear planning for partitions, plumbing, electrical services and furniture circulation.
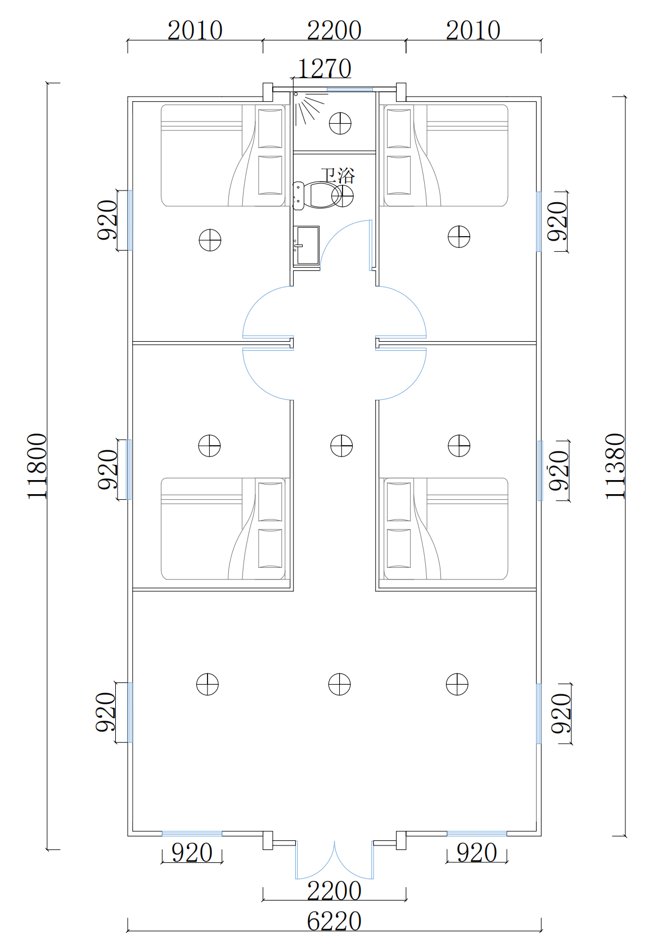
Choose a reference layout based on the number of occupants and privacy requirements.
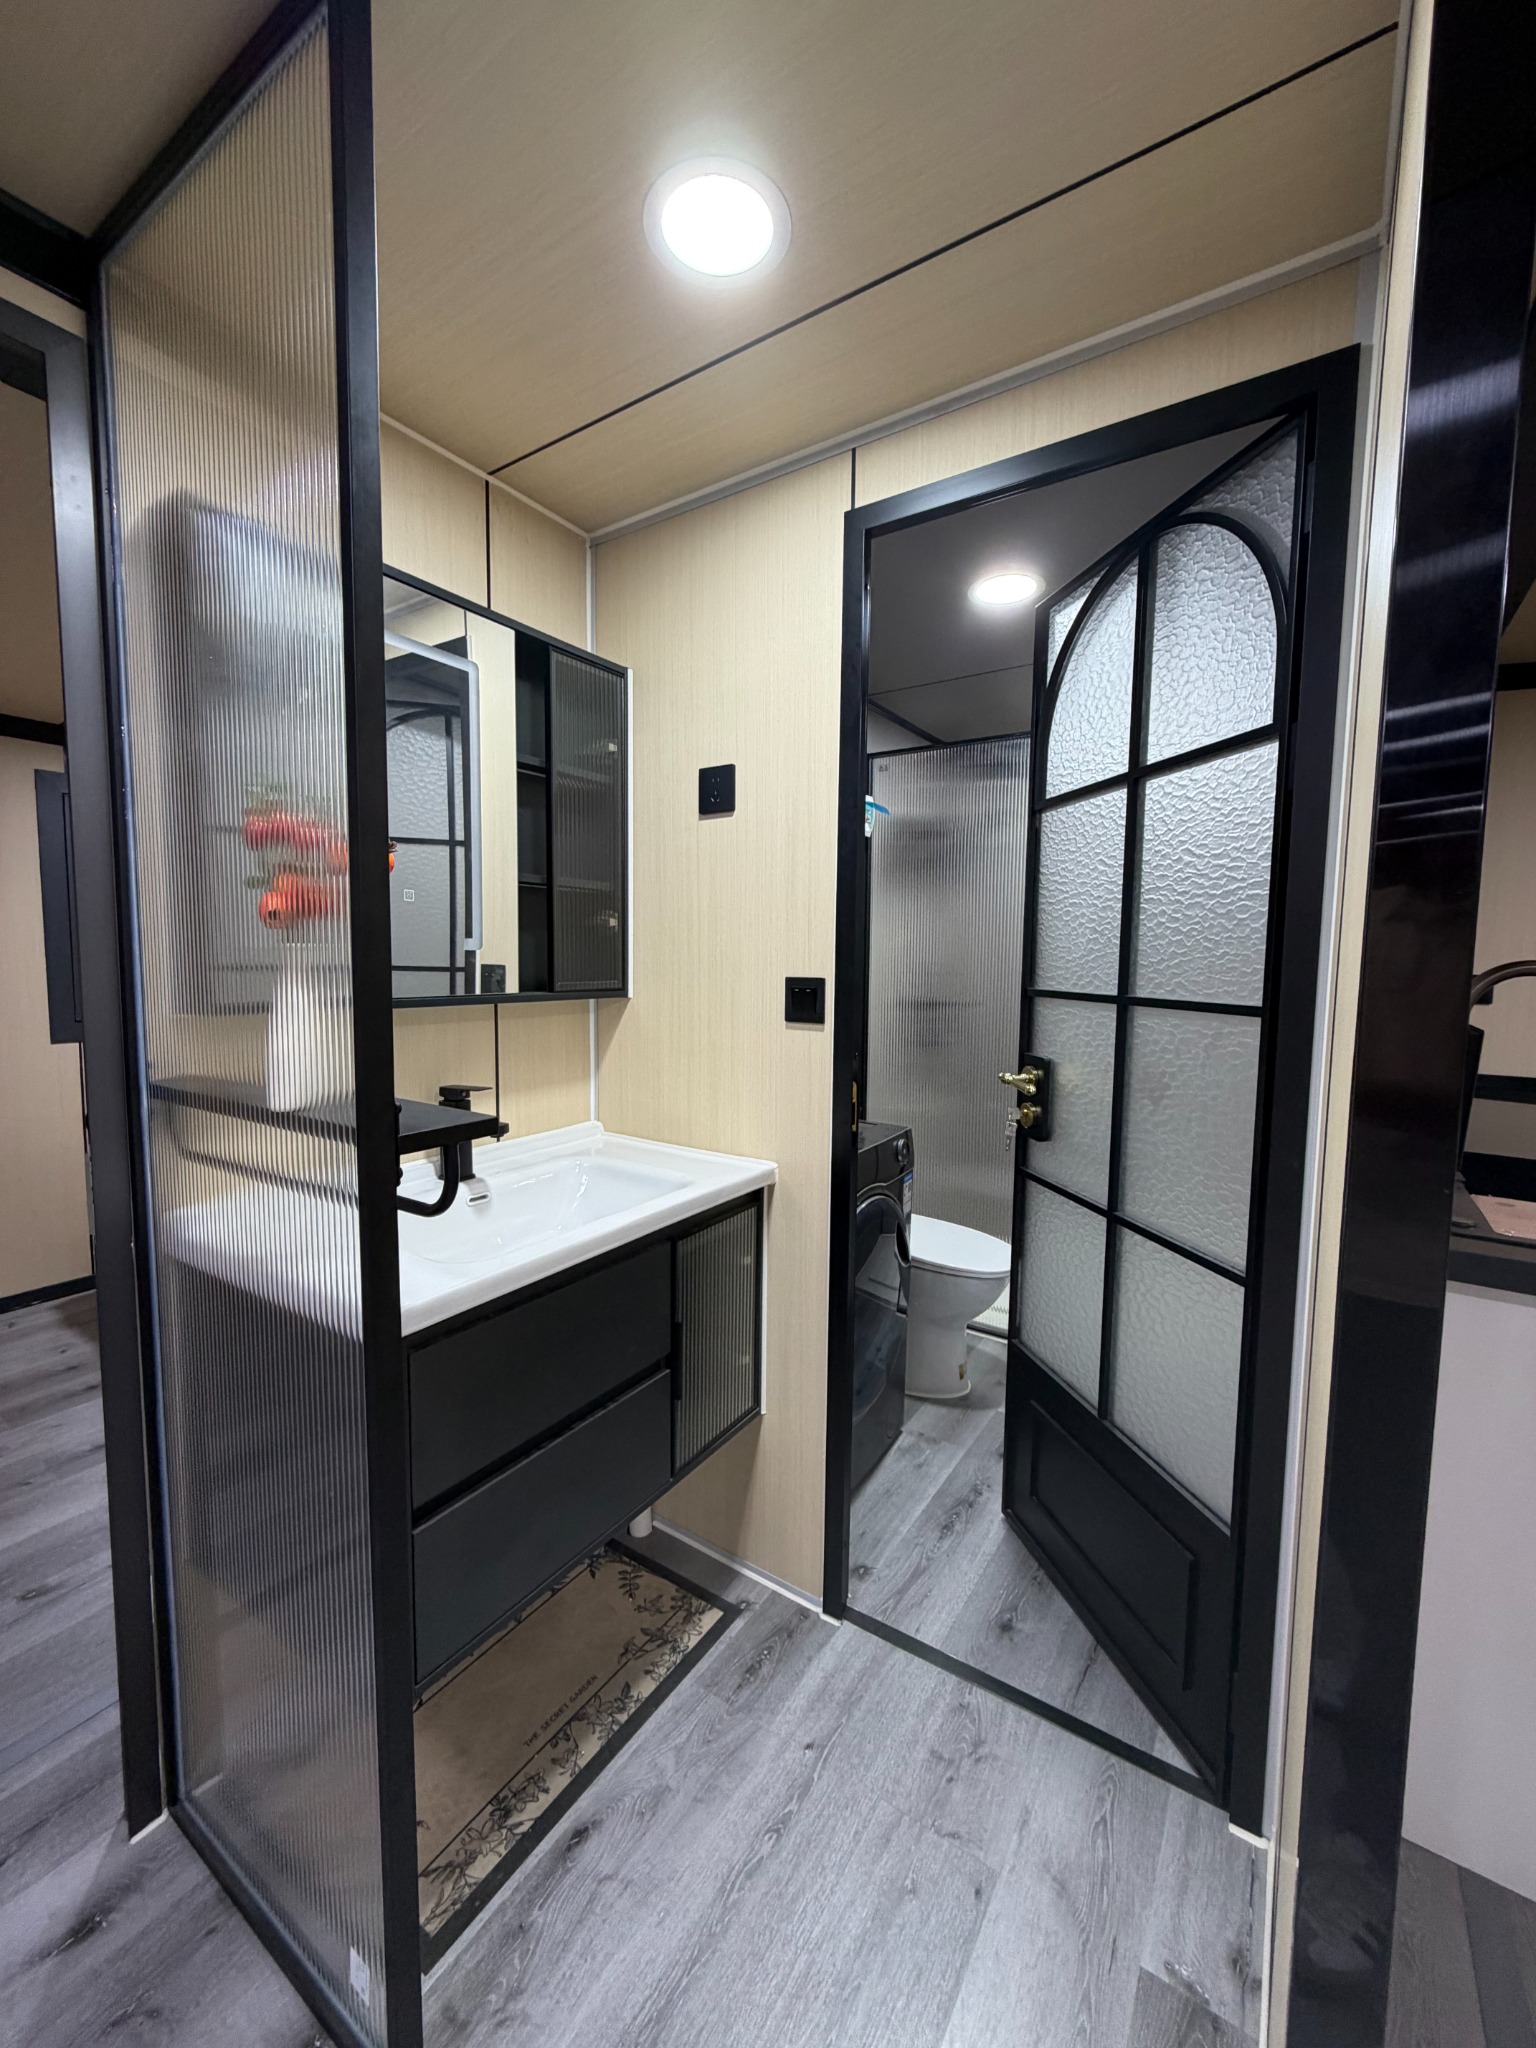
Confirm bathroom quantity and location against the selected technical drawing.
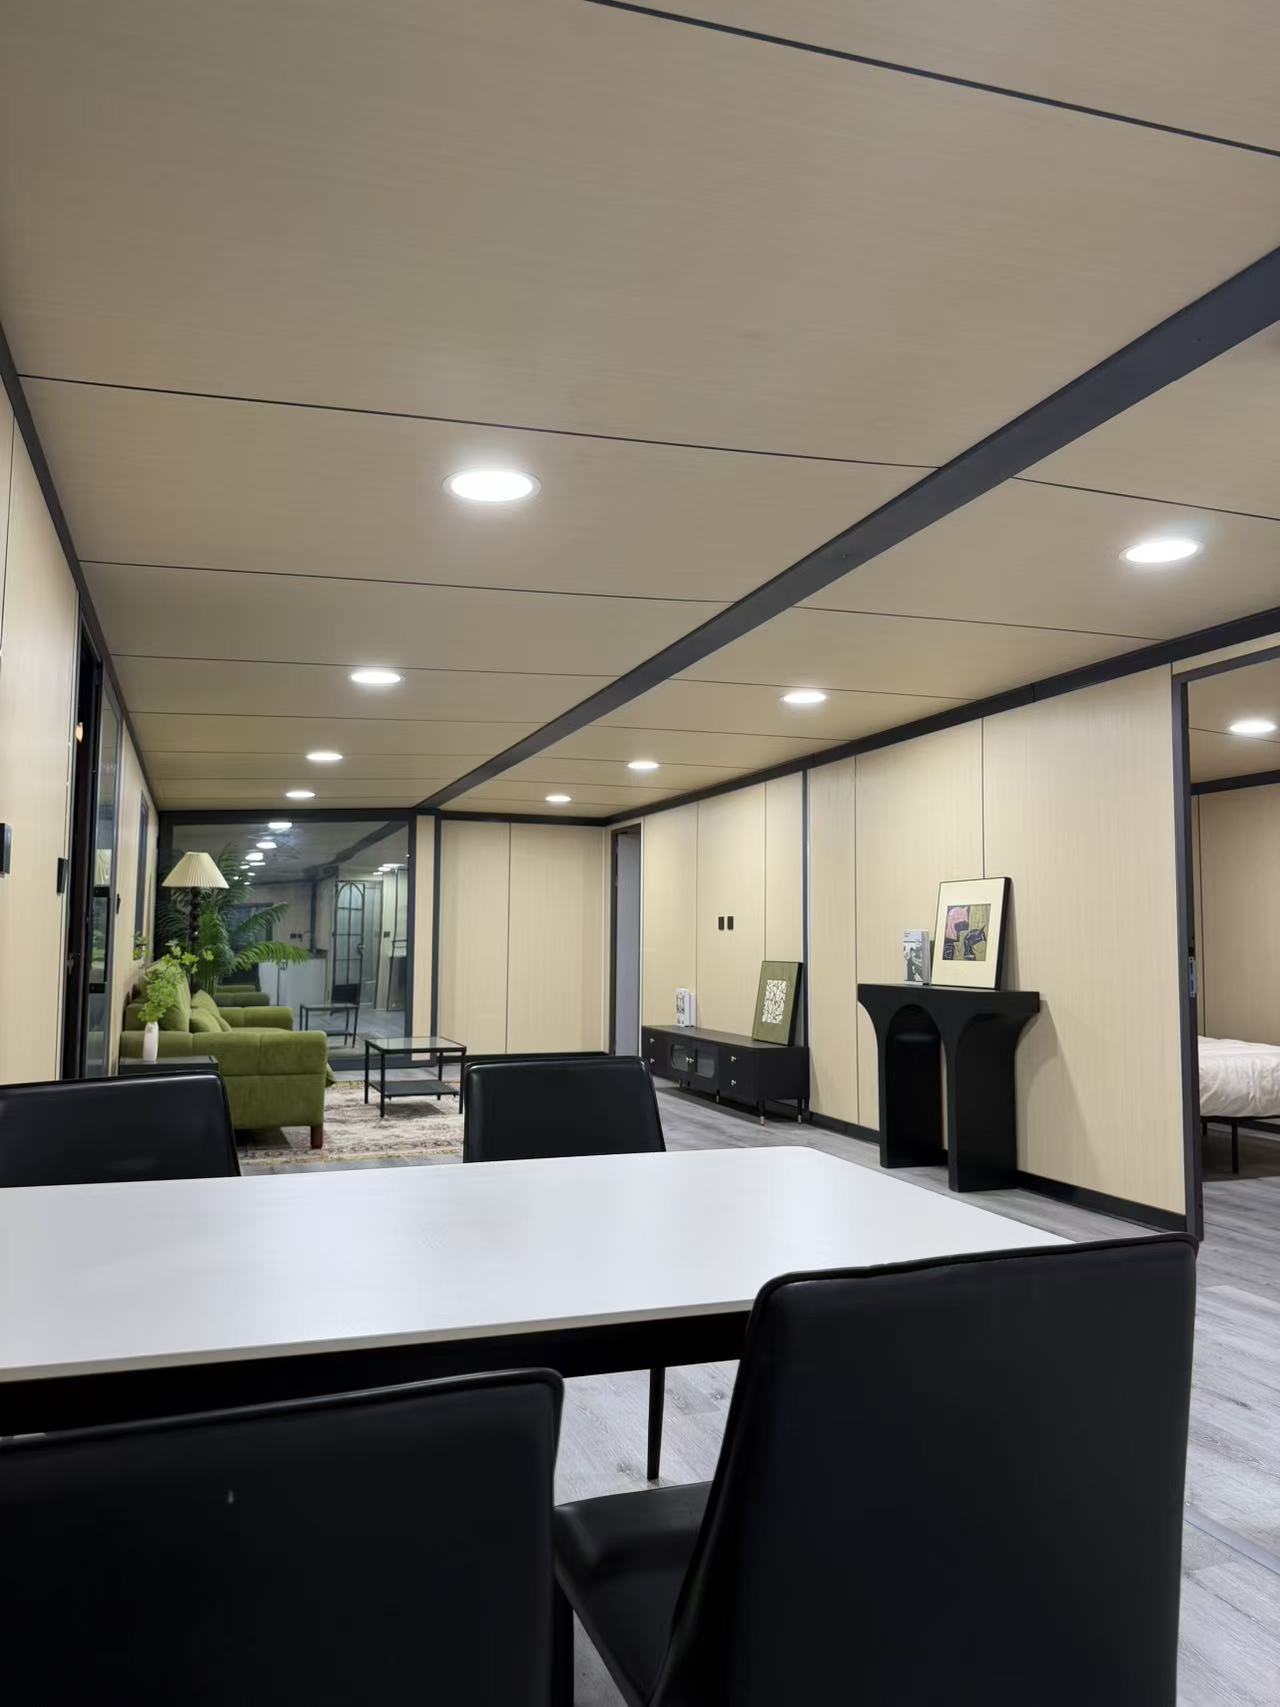
Balance private rooms with enough common space for daily use.
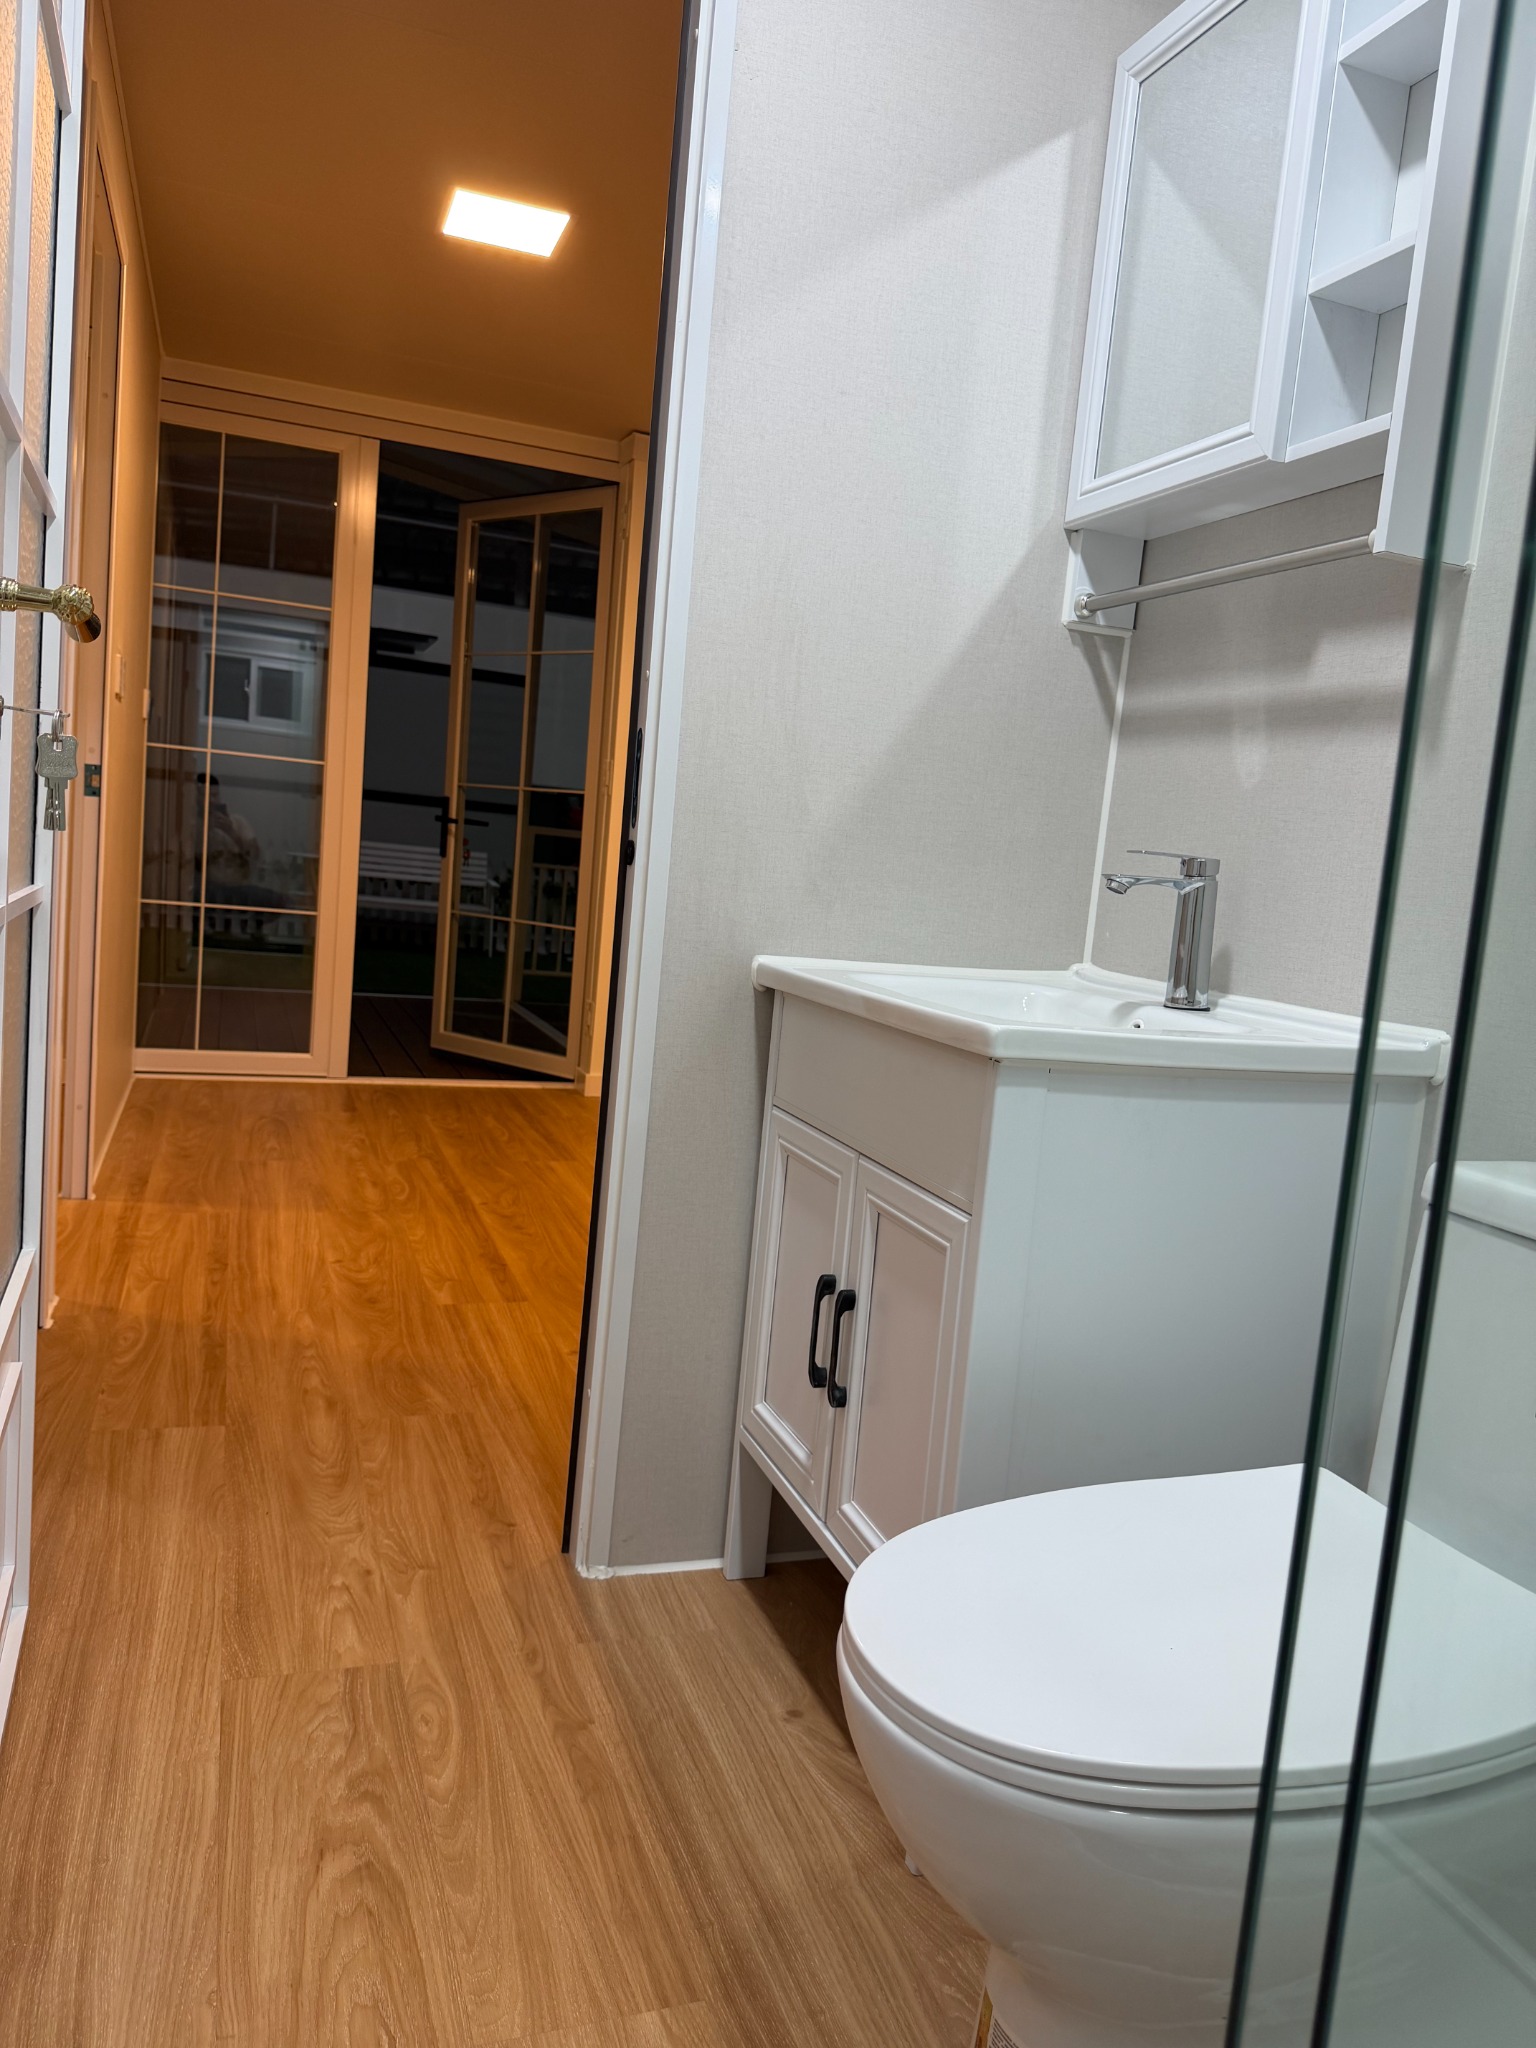
Coordinate services for the destination market before production.
Choose by nominal size and the way the finished space needs to function.
Share room count, bathroom requirements, quantity, destination and finish preferences for a model-specific review.
REQUEST 40FT PRODUCT DETAILS ↗