HT CONTAINERS / PRODUCT COLLECTION

Folding Container Houses

Explore folding-house product references, structural diagrams, installation stages and the technical questions that matter for project delivery.

01 / MODEL COLLECTION

Compare folding configurations.

The supplier catalogue contains Z-type folding-house imagery and structural installation references.

Z-Type Folding Container House · Standard Reference
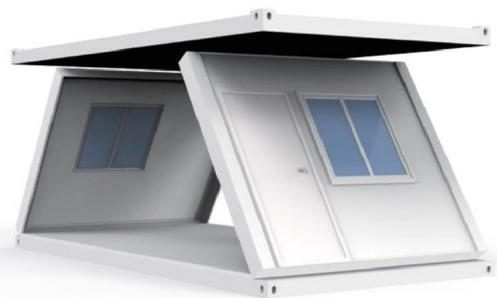
Z-Type Folding Container House · Standard Reference product imagePRODUCT REFERENCE
Z-Type Folding Container House · Standard Reference reference drawingSTRUCTURAL REFERENCE
PRODUCT INFORMATION
Building typeZ-type folding
Reference purposeTemporary accommodation
Door and windowsShown in supplier catalogue
Finished dimensionsConfirm model datasheet

Final dimensions, room allocation and finishes require model-specific confirmation.
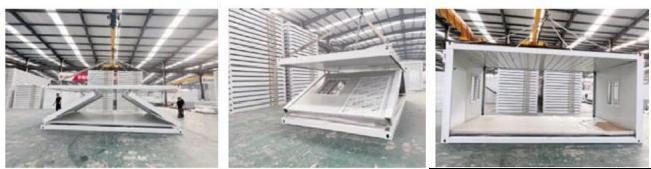
Folding Container House · Deployment Reference

Folding Container House · Deployment Reference product imagePRODUCT REFERENCE
Folding Container House · Deployment Reference reference drawingINSTALLATION REFERENCE
PRODUCT INFORMATION
Building typeFolding modular unit
InstallationSequence illustrated
Transport formatFolded configuration
Capacity and loadsConfirm model datasheet

Final dimensions, room allocation and finishes require model-specific confirmation.

02 / STRUCTURE AND INSTALLATION

From a compact form to a usable building.

Understand the moving structural elements and site setup sequence before planning delivery.

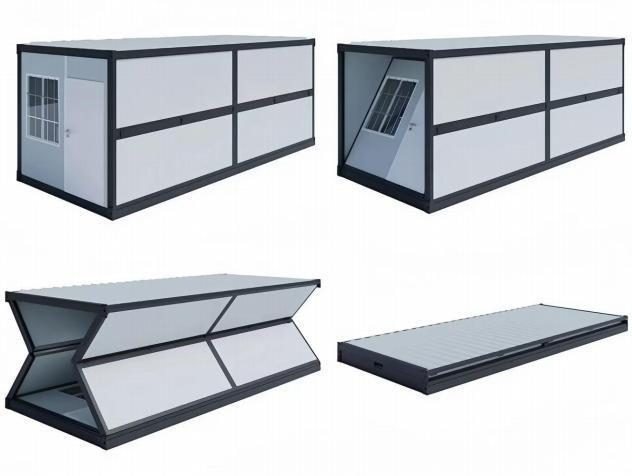
Folding structural system

Folding structural system

Inspect hinge and locking locations, frame members, roof and wall joints, and maintenance access on the chosen model.

On-site installation sequence

On-site installation sequence

Confirm unloading, lifting equipment, opening stages, locking operations, foundations and services before installation.

03 / TECHNICAL CONFIGURATION

Check the whole assembly, not only the price.

Project buyers should request a technical schedule for the exact offered model.

Frame and hinges

Verify frame materials, locking components and expected maintenance.

Wall and roof

Confirm panel construction, waterproofing and insulation.

Folded dimensions

Request transport dimensions, unit weight and loading plan.

Doors and windows

Review openings, security door specification and glazing.

Electrical provisions

Review sockets, lamps, wiring and destination standards.

Deployment requirements

Confirm manpower, equipment, foundation and repeated-use procedures.

04 / RECOMMENDED APPLICATIONS

Plan the building around site operations.

Folding units may serve temporary facilities where transport and deployment are key considerations.

Workforce accommodation

Workforce accommodation

Specify occupancy, ventilation, sanitary access and unit placement before purchasing multiple buildings.

Site offices and temporary facilities

Site offices and temporary facilities

Plan power, circulation, furniture, site access, unloading and the operational schedule.

05 / PRODUCT QUESTIONS

Before placing an order.

Model data and certification requirements need to be verified rather than assumed from a brochure image.

How quickly can a folding unit be installed?

Installation time depends on the model, site preparation, equipment and crew. Ask for a documented installation method and conditions.

What are the folded dimensions?

Dimensions vary by specific product. Request the model datasheet with folded and deployed measurements.

Can a folding house be relocated?

Potential reuse depends on the product and handling. Confirm inspection, refolding and maintenance instructions with the supplier.

DISCUSS YOUR PROJECT

Planning a folding-house order?

Provide the quantity, application, destination, available equipment and any local technical requirements for a more relevant proposal.

REQUEST PRODUCT QUOTE ↗