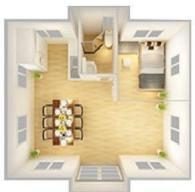
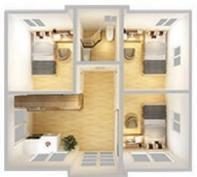
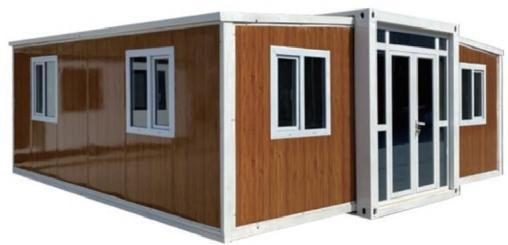
20ft Expandable Container House · Layout Reference A
PRODUCT REFERENCE
ONE-BEDROOM REFERENCEFinal dimensions, room allocation and finishes require model-specific confirmation.
Explore double-wing expandable housing models, reference layouts, structural features and project planning information. Review the options before selecting your final configuration.
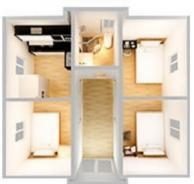
Choose a model reference, then compare exterior appearance with floor plan and intended use.
PRODUCT REFERENCE
ONE-BEDROOM REFERENCEFinal dimensions, room allocation and finishes require model-specific confirmation.
PRODUCT REFERENCE
TWO-BEDROOM REFERENCEFinal dimensions, room allocation and finishes require model-specific confirmation.
PRODUCT REFERENCE
THREE-BEDROOM REFERENCEFinal dimensions, room allocation and finishes require model-specific confirmation.
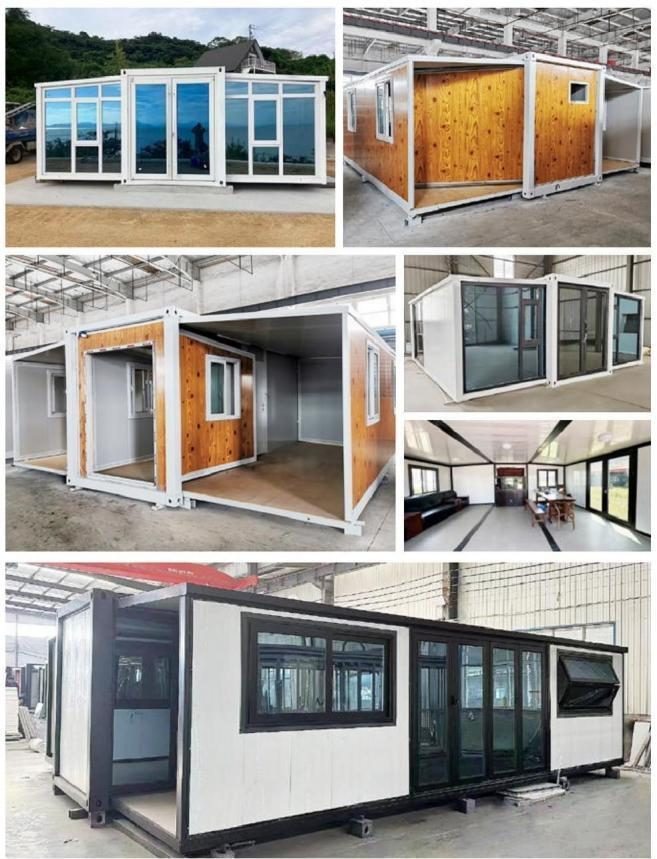
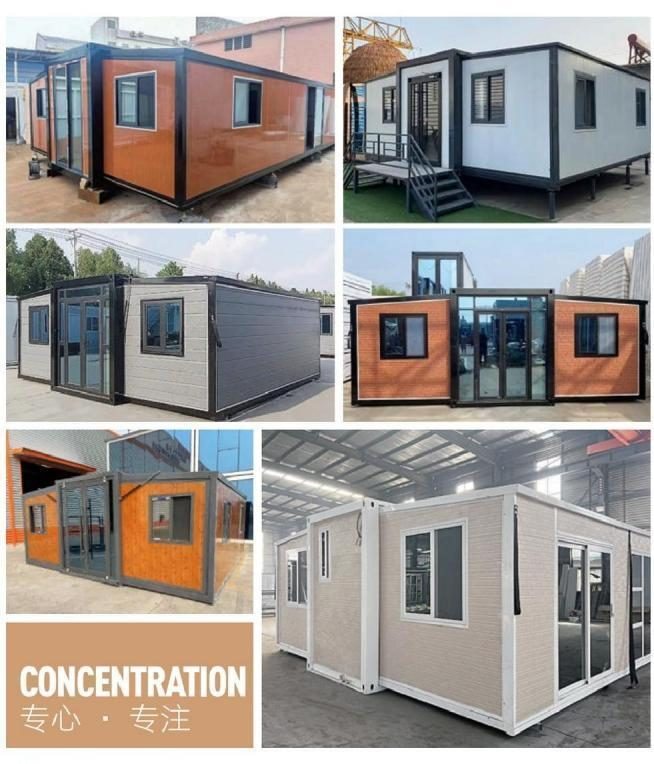
The central structure carries two folding wings that open on site to provide additional interior width.

Discuss transport width, final opened footprint, support arrangements and the opening sequence before selecting the model.

The supplied catalogue illustrates several room arrangements. Any modification should be checked against the final structural and service drawings.
A complete specification should define the structural system, wall and roof composition, insulation, finishes and utilities.
Confirm structural member specification, coating and supported loads.
Request panel construction, sealing details and insulation options.
Confirm glazing type, opening sizes, locks and selected appearance.
Review floor finishes, partitions, bathroom and kitchen arrangements.
Confirm voltage, sockets, lighting and protective devices.
Check packing form, lifting equipment, foundations and assembly instructions.
Use the intended occupancy and building conditions to choose the right arrangement.

Consider sleeping privacy, circulation, glazing, sanitary facilities and climate conditions.

Consider unit quantity, site placement, shared facilities and delivery phasing for occupied projects.
Final performance ratings and installation requirements must be confirmed for the exact model.
The supplied catalogue presents both references. Request the current datasheet for dimensions and available layout configurations.
Reference layouts can guide your inquiry. Feasibility depends on the selected model, partitions, plumbing and electrical routing.
Check the foundation, delivery access, lifting method, utilities and site approvals against the final technical documents.
Share your preferred size, floor plan, quantity, destination and finish requirements. We can organize the technical information needed for your inquiry.
REQUEST PRODUCT QUOTE ↗