Built for space.
Designed for change.
Two focused prefabricated housing systems for homes, accommodation and project facilities.
Choose the house that fits your project.
Some projects need wider living space after delivery. Others need a compact transport format and straightforward site setup. HT Containers focuses on these two needs, with available layouts, structural information and configuration support.
Find your building format.
Different folding structures solve different project requirements.
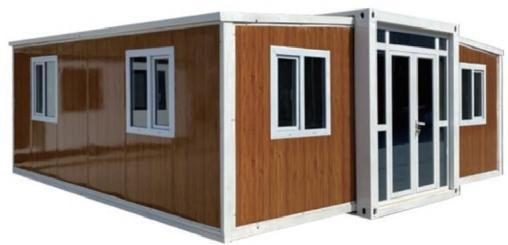
Expandable Container Houses
Opens into a wider interior space. Catalogue references include 20ft and 40ft models and different bedroom layouts.
VIEW DETAILS ↗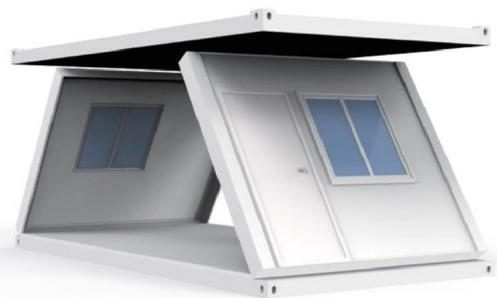
Folding Container Houses
Compact folded format for transport. The catalogue documents Z-type folding houses and the on-site opening process.
VIEW DETAILS ↗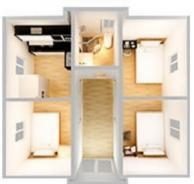
Layouts are part of the decision.
From a simple bedroom arrangement to plans with multiple private rooms, interior planning shapes the finished building. Review the supplier’s reference layouts and discuss changes before choosing a configuration.
VIEW AVAILABLE LAYOUTS ↗Built around the way you use it.
Residential stays, construction camps and temporary facilities place different demands on layout and logistics.
Guest & Residential
Consider bedroom counts, bathrooms, kitchen space and guest comfort.
VIEW DETAILS ↗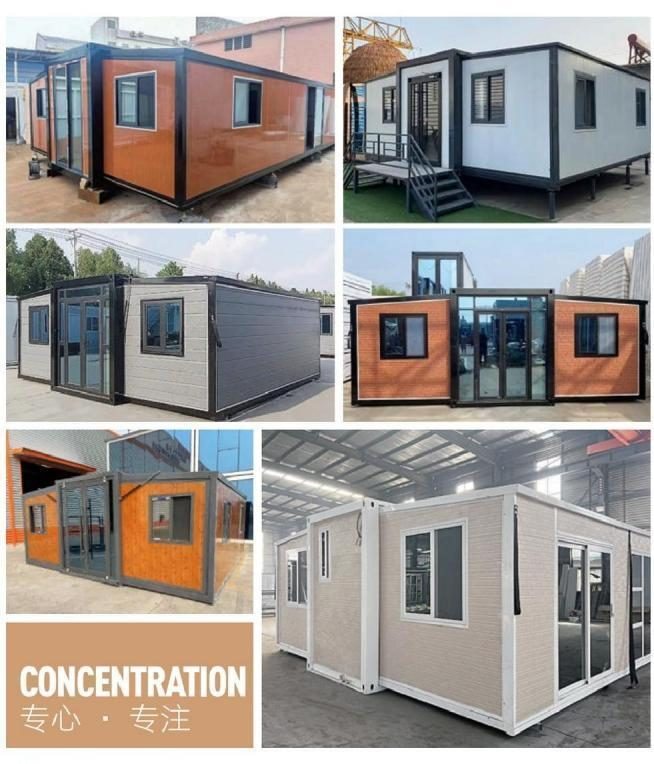
Workforce Accommodation
Plan sleeping areas, quantities and site placement for teams.
VIEW DETAILS ↗Project Facilities
Consider transport format, site access and opening method.
VIEW DETAILS ↗From the first question to delivery.
Good project decisions start with clear specifications.
Choose a system
Compare opened space, folded size and installation requirements.
Confirm the layout
Review bedrooms, interior arrangement, doors, windows and service needs.
Review configuration
Discuss the wall system, insulation, electrical requirements and finishing options.
Prepare for delivery
Confirm transport, unloading, opening sequence and site readiness.
See how modular spaces are used.
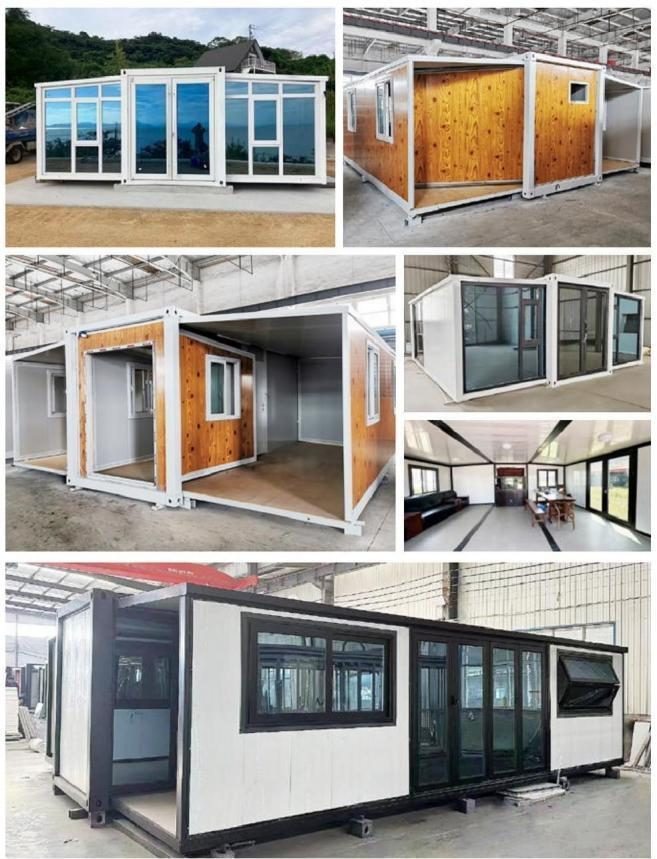
The supplied catalogue includes visual examples of the expandable house system. These photos are useful references for layout and building appearance. Verified locations and quantities can be added when available.
BROWSE PROJECT IMAGES ↗Tell us what you need to build.
Tell us the intended use, quantity and destination. We can review suitable house systems and available layouts.